Welcome to 11553 S Joalyce Dr, a spacious and well-cared-for 4-bedroom, 2-bath home offering a smart layout and solid updates throughout. The main level features hardwood floors in the bedrooms and living area, creating a warm and inviting feel, while the kitchen and bathrooms offer durable tile flooring for easy maintenance. The kitchen includes updated cabinetry, granite countertops, and stainless steel appliances, providing a functional space with room for personal touches. Both bathrooms feature newer vanities and fixtures. Upstairs, you'll find additional bedrooms and a cedar-lined closet, adding extra storage and character. Major improvements include a roof replaced in 2016 along with new siding and soffits, energy-efficient windows installed in 2021, and central air for year-round comfort. Appliances have also been updated, including a microwave approximately 3 months old, with the oven and refrigerator replaced in recent years. Outside, enjoy a fully fenced backyard, detached 2-car garage, and ample driveway and street parking. This home presents a great opportunity for buyers seeking a move-in-ready property with light cosmetic potential to make it their own. Conveniently located near schools, parks, shopping, and transportation. Schedule your showing today.
Closed
$288,500
11553 S Joalyce Dr, Alsip, IL 60803
4beds
1,284sqft
Single Family Residence
Built in 1958
5,500 Square Feet Lot
$294,200 Zestimate®
$225/sqft
$2,942 Estimated rent
Home value
$294,200
$265,000 - $327,000
$2,942/mo
Zestimate® history
Owner options
List your home for rent
$2,942/mo
Rent Zestimate®
Find your next renter with Zillow Rental Manager. Plus, with online applications, you can quickly screen prospective tenants – for free.
$2,942/mo
Rent Zestimate®
Refinance and save
$2,057/mo
Est. payment
Refinancing to a lower rate could help reduce your monthly payments and save thousands over the life of the loan.
$2,057/mo
Est. payment
Explore your selling options
Work with a Zillow partner agent
Leverage their expertise and Zillow's premium Showcase listings to get your home seen by more buyers.
Get startedList with your own agent
Get your home in front of millions of buyers by listing it on Zillow.
Learn how to do itSell it yourself
Take full control of how buyers see your home on Zillow by listing For Sale by Owner (FSBO).
List your homeWhat's special
Fully fenced backyardSmart layoutGranite countertopsNew siding and soffitsStainless steel appliancesUpdated cabinetryCedar-lined closet
Zillow last checked:
Listing updated:
Listed by:
Rafay Qamar (773)516-1111,
Real Broker LLC
Bought with:
Guadalupe Gonzalez
Pearson Realty Group
Source: MRED as distributed by MLS GRID,MLS#: 12551007
Facts & features
Interior
Bedrooms & bathrooms
- Bedrooms: 4
- Bathrooms: 2
- Full bathrooms: 2
Rooms
- Room types: No additional rooms
Primary bedroom
- Features: Flooring (Hardwood)
- Level: Main
- Area: 144 Square Feet
- Dimensions: 12X12
Bedroom 2
- Features: Flooring (Hardwood)
- Level: Main
- Area: 132 Square Feet
- Dimensions: 12X11
Bedroom 3
- Features: Flooring (Hardwood)
- Level: Second
- Area: 182 Square Feet
- Dimensions: 14X13
Bedroom 4
- Features: Flooring (Hardwood)
- Level: Second
- Area: 168 Square Feet
- Dimensions: 14X12
Kitchen
- Features: Kitchen (Eating Area-Table Space), Flooring (Ceramic Tile)
- Level: Main
- Area: 156 Square Feet
- Dimensions: 13X12
Laundry
- Features: Flooring (Ceramic Tile)
- Level: Main
- Area: 84 Square Feet
- Dimensions: 12X7
Living room
- Features: Flooring (Hardwood)
- Level: Main
- Area: 221 Square Feet
- Dimensions: 13X17
Heating
- Natural Gas, Forced Air
Cooling
- Central Air
Appliances
- Included: Range, Microwave, Dishwasher, Refrigerator, Washer, Dryer, Humidifier
Features
- Basement: None
Interior area
- Total structure area: 0
- Total interior livable area: 1,284 sqft
Property
Parking
- Total spaces: 1
- Parking features: Yes, Garage Owned, Detached, Garage
- Garage spaces: 1
Accessibility
- Accessibility features: No Disability Access
Features
- Stories: 1.5
Lot
- Size: 5,500 Square Feet
- Dimensions: 50X110
Details
- Parcel number: 24223270060000
- Special conditions: None
- Other equipment: TV-Cable, Ceiling Fan(s), Air Purifier
Construction
Type & style
- Home type: SingleFamily
- Architectural style: Cape Cod
- Property subtype: Single Family Residence
Materials
- Brick
- Foundation: Concrete Perimeter
- Roof: Asphalt
Condition
- New construction: No
- Year built: 1958
- Major remodel year: 2023
Utilities & green energy
- Electric: Circuit Breakers
- Sewer: Public Sewer
- Water: Lake Michigan
Community & HOA
Community
- Features: Curbs, Sidewalks, Street Lights, Street Paved
- Security: Carbon Monoxide Detector(s)
- Subdivision: David Estates
HOA
- Services included: None
Location
- Region: Alsip
Financial & listing details
- Price per square foot: $225/sqft
- Tax assessed value: $210,590
- Annual tax amount: $6,190
- Date on market: 1/22/2026
- Listing terms: FHA
- Ownership: Fee Simple
Price history
| Date | Event | Price |
|---|---|---|
| 3/10/2026 | Sold | $288,500+1.2%$225/sqft |
Source:  MRED as distributed by MLS GRID #12551007 Report a problem MRED as distributed by MLS GRID #12551007 Report a problem | ||
| 2/11/2026 | Contingent | $285,000$222/sqft |
Source: MRED as distributed by MLS GRID #12551007 Report a problem | ||
| 1/22/2026 | Listed for sale | $285,000-1.7%$222/sqft |
Source: MRED as distributed by MLS GRID #12551007 Report a problem | ||
| 1/16/2026 | Listing removed | $289,900$226/sqft |
Source: MRED as distributed by MLS GRID #12477188 Report a problem | ||
| 12/8/2025 | Price change | $289,900-3%$226/sqft |
Source: MRED as distributed by MLS GRID #12477188 Report a problem | ||
| 10/27/2025 | Price change | $299,000-1.9%$233/sqft |
Source: MRED as distributed by MLS GRID #12477188 Report a problem | ||
| 9/23/2025 | Listed for sale | $304,900+125.9%$237/sqft |
Source: MRED as distributed by MLS GRID #12477188 Report a problem | ||
| 2/10/2011 | Sold | $135,000+53.6%$105/sqft |
Source: MRED as distributed by MLS GRID #07663415 Report a problem | ||
| 10/2/2010 | Listed for sale | $87,900+9.9%$68/sqft |
Source: RE/MAX #07487964 Report a problem | ||
| 9/14/2010 | Sold | $80,000-9%$62/sqft |
Source: Public Record Report a problem | ||
| 7/16/2010 | Price change | $87,900-8.4%$68/sqft |
Source: Re/Max Professionals #07487964 Report a problem | ||
| 6/18/2010 | Price change | $96,000-7.2%$75/sqft |
Source: Re/Max Professionals #07487964 Report a problem | ||
| 4/3/2010 | Listed for sale | $103,500-51.9%$81/sqft |
Source: Re/Max Professionals #07487964 Report a problem | ||
| 3/8/2006 | Sold | $215,000+37.4%$167/sqft |
Source: Public Record Report a problem | ||
| 12/1/2003 | Sold | $156,500+42.3%$122/sqft |
Source: Public Record Report a problem | ||
| 5/15/2001 | Sold | $110,000$86/sqft |
Source: Public Record Report a problem | ||
Public tax history
| Year | Property taxes | Tax assessment |
|---|---|---|
| 2024 | $6,004 -3% | $21,059 -4.3% |
| 2023 | $6,191 +47% | $21,999 +58.2% |
| 2022 | $4,211 +4.2% | $13,906 |
| 2021 | $4,041 -1% | $13,906 |
| 2020 | $4,080 +9.5% | $13,906 +7.5% |
| 2019 | $3,726 +3.9% | $12,940 |
| 2018 | $3,584 -18.3% | $12,940 -13.3% |
| 2017 | $4,386 +20.4% | $14,924 +25.4% |
| 2016 | $3,644 -6% | $11,897 -6.3% |
| 2015 | $3,877 +3% | $12,703 |
| 2014 | $3,763 -10.5% | $12,703 -14.6% |
| 2013 | $4,202 +3.3% | $14,868 |
| 2012 | $4,068 -10.8% | $14,868 |
| 2011 | $4,560 -23.9% | $14,868 -30.2% |
| 2010 | $5,992 +3.8% | $21,306 |
| 2009 | $5,772 +14.6% | $21,306 -5% |
| 2008 | $5,037 +34.8% | $22,428 +33.3% |
| 2007 | $3,736 +3.9% | $16,831 |
| 2006 | $3,594 +4.5% | $16,831 |
| 2005 | $3,439 +37.1% | $16,831 +35.4% |
| 2004 | $2,508 +3.6% | $12,426 |
| 2003 | $2,420 +21.5% | $12,426 |
| 2002 | $1,992 +35.1% | $12,426 +10% |
| 2001 | $1,475 +41.2% | $11,295 |
| 2000 | $1,045 -5.1% | $11,295 |
| 1999 | $1,100 | $11,295 |
Find assessor info on the county website
Neighborhood: 60803
Nearby homes
- $279,9005 bd3 ba996 sqft11549 S Joalyce Dr, Alsip, IL 60803Off Market
- $291,7003 bd2 ba1.4k sqft11557 S Joalyce Dr, Alsip, IL 60803Off Market
- $258,7003 bd1 ba1.5k sqft11543 S Joalyce Dr, Alsip, IL 60803Off Market
- $294,6003 bd2 ba1.4k sqft11601 S Joalyce Dr, Alsip, IL 60803Off Market
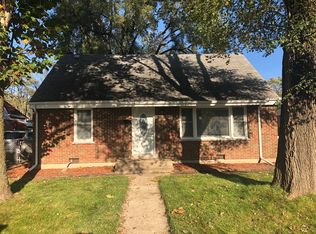
- $230,0002 bd1 ba979 sqft11544 S Lee Rd, Alsip, IL 60803Off Market
- $226,8002 bd1 ba979 sqft11540 S Lee Rd, Alsip, IL 60803Off Market
- $266,7002 bd1 ba1.5k sqft11548 S Lee Rd, Alsip, IL 60803Off Market
- $309,0005 bd2 ba1.3k sqft11539 S Joalyce Dr, Alsip, IL 60803Sold
Nearby schools
GreatSchools rating
- 6/10Stony Creek Elementary SchoolGrades: K-6Distance: 0.4 mi
- 8/10Prairie Jr High SchoolGrades: 7-8Distance: 0.5 mi
- 3/10A B Shepard High School (Campus)Grades: 9-12Distance: 2.8 mi
Schools provided by the listing agent
- District: 126
Source: MRED as distributed by MLS GRID. This data may not be complete. We recommend contacting the local school district to confirm school assignments for this home.
Get a cash offer in 3 minutes
Find out how much your home could sell for in as little as 3 minutes with a no-obligation cash offer.
Estimated market value
$294,200
Get a cash offer in 3 minutes
Find out how much your home could sell for in as little as 3 minutes with a no-obligation cash offer.
Estimated market value
$294,200
- Illinois
- Cook County
- Alsip
- 60803
- 11553 S Joalyce Dr
Nearby cities
Nearby zip codes
Other Alsip Topics
