Welcome to this exceptional brick ranch in the heart of Applewood Knolls with NO HOA, one of Lakewood’s most desirable and well established neighborhoods-where timeless design meets modern efficiency and an unbeatable Colorado lifestyle.
Situated on an expansive 0.28-acre lot, this residence offers over 3,100 square feet, 5 bedrooms, and 3 bathrooms , delivering the perfect balance of space, comfort, and versatility.
From the moment you arrive, this beautiful brick home makes a lasting impression, complete with additional recreational parking. Just off the garage, a versatile enclosed mudroom offers a bonus space that easily adapts to your lifestyle.
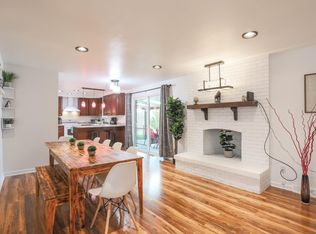
When you step inside, you're welcomed by a warm and inviting dining space, perfect for both everyday meals and more intimate gatherings. The layout flows seamlessly into an open kitchen and living area, creating a comfortable and connected space for entertaining or relaxing at home.
What truly sets this home apart is its owned solar panel system—offering remarkable energy efficiency and long-term savings, with the seller reporting no electric bills. A rare and highly desirable feature for today’s discerning buyer.
The walkout basement provides additional living and entertaining space, while the outdoor experience is nothing short of impressive. Step onto the huge deck and take in beautiful views, overlooking a sprawling, fully usable backyard complete with front and back sprinkler systems. Whether you envision entertaining, gardening, or creating your own private retreat, this yard offers endless possibilities.
Perfectly positioned, this home offers quick access to 6th Avenue, providing a seamless commute to Downtown Denver, Golden, and the mountains. Enjoy nearby parks, trails, golf courses, and the charm that makes Applewood one of the most desirable communities in the metro area.
This is more than a home—it’s a lifestyle defined by space, efficiency, and location. Schedule your showing today!
Sold for $840,000
$840,000
11553 W 31st Place, Lakewood, CO 80215
5beds
3,182sqft
Single Family Residence
Built in 1964
0.28 Acres Lot
$855,800 Zestimate®
$264/sqft
$3,876 Estimated rent
Home value
$855,800
$813,000 - $899,000
$3,876/mo
Zestimate® history
Owner options
List your home for rent
$3,876/mo
Rent Zestimate®
Find your next renter with Zillow Rental Manager. Plus, with online applications, you can quickly screen prospective tenants – for free.
$3,876/mo
Rent Zestimate®
Refinance and save
$4,885/mo
Est. payment
Refinancing to a lower rate could help reduce your monthly payments and save thousands over the life of the loan.
$4,885/mo
Est. payment
Explore your selling options
Work with a Zillow partner agent
Leverage their expertise and Zillow's premium Showcase listings to get your home seen by more buyers.
Get startedList with your own agent
Get your home in front of millions of buyers by listing it on Zillow.
Learn how to do itSell it yourself
Take full control of how buyers see your home on Zillow by listing For Sale by Owner (FSBO).
List your homeWhat's special
Zillow last checked:
Listing updated:
Listed by:
Angelina Martinez 720-936-0977 angelina.martinez@kw.com,
Keller Williams Preferred Realty
Bought with:
Aubrey Seldomridge, 100110931
LoKation
Source: REcolorado as distributed by MLS GRID,MLS#: 9872345
Facts & features
Interior
Bedrooms & bathrooms
- Bedrooms: 5
- Bathrooms: 3
- Full bathrooms: 2
- 3/4 bathrooms: 1
- Main level bathrooms: 2
- Main level bedrooms: 3
Bedroom
- Description: Comfortable Retreat With Private 3/4 Bath For Added Convenience
- Features: Primary Suite
- Level: Main
Bedroom
- Description: Ideal For Guests, Office Space, Or Flexible Living.
- Level: Main
Bedroom
- Description: Carpet With Original Hardwood Floors Underneath
- Features: Primary Suite
- Level: Main
Bedroom
- Description: Carpeted
- Level: Basement
Bedroom
- Description: Carpeted
- Level: Basement
Bathroom
- Description: Well-Positioned For Easy Access From Living Spaces And Bedroom.
- Level: Main
Bathroom
- Description: Primary Bathroom
- Features: Primary Suite
- Level: Main
Bathroom
- Level: Basement
Dining room
- Description: Freshly Painted And Inviting—perfect For Intimate Dinners Or Hosting Gatherings.
- Level: Main
Family room
- Description: Spacious And Perfect For Movie Nights Or Casual Gatherings, Walk Out To Your Backyard
- Level: Basement
Game room
- Description: Dedicated Area For Entertainment, Hobbies, Or Play.
- Level: Basement
Kitchen
- Description: A Thoughtfully Designed Kitchen With Tile Flooring And Generous Cabinet Space, Offering Both Style And Practical Ease For Everyday Living.
- Level: Main
Laundry
- Description: Located In The Bathroom
- Level: Basement
Living room
- Description: Filled With Natural Light And Freshly Painted, Creating A Bright And Welcoming Space To Relax.
- Level: Main
Heating
- Forced Air
Cooling
- Central Air
Appliances
- Included: Dishwasher, Disposal, Dryer, Microwave, Oven, Range, Refrigerator, Washer
Features
- Ceiling Fan(s)
- Flooring: Carpet, Tile, Wood
- Basement: Finished
- Number of fireplaces: 1
- Fireplace features: Basement, Living Room
Interior area
- Total structure area: 3,182
- Total interior livable area: 3,182 sqft
- Finished area above ground: 1,689
- Finished area below ground: 1,493
Property
Parking
- Total spaces: 3
- Parking features: Concrete
- Attached garage spaces: 2
- Details: Off Street Spaces: 1
Features
- Levels: One
- Stories: 1
- Patio & porch: Deck, Front Porch
- Exterior features: Private Yard, Rain Gutters
- Fencing: Full
Lot
- Size: 0.28 Acres
- Features: Landscaped, Sloped, Sprinklers In Front, Sprinklers In Rear
Details
- Parcel number: 048353
- Special conditions: Standard
Construction
Type & style
- Home type: SingleFamily
- Property subtype: Single Family Residence
Materials
- Brick
- Roof: Composition
Condition
- Year built: 1964
Utilities & green energy
- Sewer: Public Sewer
- Water: Public
Community & HOA
Community
- Security: Carbon Monoxide Detector(s), Smoke Detector(s), Video Doorbell
- Subdivision: Applewood Knolls
HOA
- Has HOA: No
Location
- Region: Lakewood
Financial & listing details
- Price per square foot: $264/sqft
- Tax assessed value: $779,590
- Annual tax amount: $4,552
- Date on market: 4/16/2026
- Listing terms: Cash,Conventional,FHA,Jumbo,VA Loan
- Exclusions: Sellers Personal Property And Red Mini Fridge By The Bar Downstairs, All Cameras Will Be Excluded Pool Table Is Included
- Ownership: Individual
Price history
| Date | Event | Price |
|---|---|---|
| 6/10/2026 | Sold | $840,000-4%$264/sqft |
Source:  REcolorado as distributed by MLS GRID #9872345 Report a problem REcolorado as distributed by MLS GRID #9872345 Report a problem | ||
| 5/16/2026 | Pending sale | $875,000$275/sqft |
Source: REcolorado as distributed by MLS GRID #9872345 Report a problem | ||
| 4/16/2026 | Listed for sale | $875,000+78.6%$275/sqft |
Source: REcolorado as distributed by MLS GRID #9872345 Report a problem | ||
| 3/6/2018 | Sold | $490,000-1%$154/sqft |
Source: Public Record Report a problem | ||
| 1/26/2018 | Pending sale | $495,000$156/sqft |
Source: Open Door Real Estate Inc #5699493 Report a problem | ||
| 1/19/2018 | Listed for sale | $495,000$156/sqft |
Source: Open Door Real Estate Inc #5699493 Report a problem | ||
| 1/16/2018 | Pending sale | $495,000$156/sqft |
Source: Open Door Real Estate Inc #5699493 Report a problem | ||
| 1/12/2018 | Listed for sale | $495,000-0.4%$156/sqft |
Source: Open Door Real Estate Inc #5699493 Report a problem | ||
| 11/14/2017 | Listing removed | $497,000$156/sqft |
Source: Open Door Real Estate Inc #5699493 Report a problem | ||
| 10/31/2017 | Price change | $497,000-0.4%$156/sqft |
Source: Open Door Real Estate Inc #5699493 Report a problem | ||
| 10/12/2017 | Price change | $499,000-2.2%$157/sqft |
Source: Open Door Real Estate Inc #5699493 Report a problem | ||
| 9/25/2017 | Price change | $510,000-1.9%$160/sqft |
Source: Open Door Real Estate Inc #5699493 Report a problem | ||
| 9/15/2017 | Listed for sale | $520,000+115.3%$163/sqft |
Source: Open Door Real Estate Inc #5699493 Report a problem | ||
| 5/7/2009 | Sold | $241,500-11.4%$76/sqft |
Source: Public Record Report a problem | ||
| 2/18/2009 | Price change | $272,500-6%$86/sqft |
Source: Listhub #743953 Report a problem | ||
| 1/16/2009 | Listed for sale | $289,900+7.8%$91/sqft |
Source: Listhub #743953 Report a problem | ||
| 7/9/2002 | Sold | $269,000$85/sqft |
Source: Public Record Report a problem | ||
Public tax history
| Year | Property taxes | Tax assessment |
|---|---|---|
| 2025 | $4,552 +0.7% | $48,725 +2.7% |
| 2024 | $4,519 +19.8% | $47,430 |
| 2023 | $3,772 -0.8% | $47,430 +23.1% |
| 2022 | $3,803 +5.1% | $38,527 -2.8% |
| 2021 | $3,619 | $39,635 +5% |
| 2020 | $3,619 +1.3% | $37,747 |
| 2019 | $3,572 +7% | $37,747 +9.7% |
| 2018 | $3,339 | $34,410 |
| 2017 | $3,339 +19.9% | $34,410 +15.9% |
| 2016 | $2,784 | $29,697 |
| 2015 | $2,784 +7.8% | $29,697 +17% |
| 2014 | $2,583 +5.3% | $25,392 |
| 2013 | $2,453 +1.8% | $25,392 -1.2% |
| 2012 | $2,409 +6.6% | $25,711 |
| 2011 | $2,259 +4% | $25,711 +6% |
| 2010 | $2,173 -6.9% | $24,260 |
| 2009 | $2,334 +0.3% | $24,260 -6.3% |
| 2008 | $2,327 +5.4% | $25,890 |
| 2007 | $2,207 0% | $25,890 +6.5% |
| 2006 | $2,207 +0.1% | $24,310 +2.4% |
| 2005 | $2,204 +9.4% | $23,740 |
| 2004 | $2,015 -3% | $23,740 |
| 2003 | $2,078 +2.4% | $23,740 -1.9% |
| 2002 | $2,030 +5.2% | $24,210 +16.2% |
| 2001 | $1,930 -0.1% | $20,830 |
| 2000 | $1,931 | $20,830 |
Find assessor info on the county website
Neighborhood: Applewood Knolls
Nearby homes
- $684,9003 bd2 ba1.5k sqft11593 W 31st Pl, Lakewood, CO 80215Off Market
- $807,1006 bd3 ba3k sqft11560 W 32nd Ave, Wheat Ridge, CO 80033Off Market
- $741,2003 bd3 ba1.3k sqft11552 W 31st Pl, Lakewood, CO 80215Off Market
- $695,2003 bd2 ba1.6k sqft11532 W 31st Pl, Lakewood, CO 80215Off Market
- $722,6003 bd2 ba2.1k sqft11590 W 32nd Ave, Wheat Ridge, CO 80033Off Market
- $132,318-- sqft11520 W 32nd Ave, Wheat Ridge, CO 80033Off Market
- $870,8003 bd3 ba2.2k sqft11582 W 31st Pl, Lakewood, CO 80215Off Market
- $760,6004 bd3 ba1.2k sqft11615 W 31st Pl, Lakewood, CO 80215Off Market
Nearby schools
GreatSchools rating
- 8/10Prospect Valley Elementary SchoolGrades: K-5Distance: 0.4 mi
- 4/10Everitt Middle SchoolGrades: 6-8Distance: 1.3 mi
- 6/10Wheat Ridge High SchoolGrades: 9-12Distance: 1.3 mi
Schools provided by the listing agent
- Elementary: Prospect Valley
- Middle: Everitt
- High: Wheat Ridge
- District: Jefferson County R-1
Source: REcolorado as distributed by MLS GRID. This data may not be complete. We recommend contacting the local school district to confirm school assignments for this home.
Get a cash offer in 3 minutes
Find out how much your home could sell for in as little as 3 minutes with a no-obligation cash offer.
Estimated market value
$855,800
Get a cash offer in 3 minutes
Find out how much your home could sell for in as little as 3 minutes with a no-obligation cash offer.
Estimated market value
$855,800
- Colorado
- Jefferson County
- Lakewood
- 80215
- Applewood Knolls
- 11553 W 31st Place
Nearby cities
Nearby neighborhoods
Nearby zip codes
Other Lakewood Topics
