Step into this well-cared-for Mackinac model, freshly painted throughout for a bright, welcoming feel the moment you arrive. With 2 bedrooms and 2 full baths, a bright living room, a separate dining room, and an eat-in kitchen with island & pantry, the floor plan flows beautifully. The primary suite features a large walk-in closet and a private bath with separate shower and soaking tub. A practical laundry/mechanical room with utility sink keeps daily tasks simple, while the extended garage provides valuable space for storage, hobbies, or even a golf cart. Recent updates include a new front door (2025), microwave (2019), washer (2025), and a freshly seal-coated driveway (Sept 2025). Whole-house humidifier and fresh-air ventilation system enhance year-round comfort and indoor air quality. For added peace of mind, a 1-year Choice Home Warranty is included. Set on a spacious 1/4-acre lot with a brick paver patio and tranquil open views of mature trees and green space that span the entire back of the home. A rec walk park is less than five minutes away. Life at Sun City Huntley by Del Webb is vibrant and connected. This golf cart community features Prairie and Meadow View Lodges, a fitness center, indoor and outdoor pools, tennis and pickleball courts, scenic walking and biking trails, plus a variety of clubs, concerts, and activities. On-site dining and wellness programs add everyday convenience right at your doorstep. Beyond the neighborhood, Huntley offers dining, shopping, park district programs, and popular events like concerts in the park. The American Legion is an active hub for veterans and neighbors alike. Conveniently located near I-90, Sun City Huntley provides access to O'Hare and Rockford airports and nearby medical care at Northwestern Medicine Huntley Hospital. Save this home so you don't miss your chance to experience one of the most sought-after active adult communities in Chicagoland!
Closed
$355,500
11553 Wildrose Dr, Huntley, IL 60142
2beds
1,671sqft
Single Family Residence
Built in 2001
0.26 Acres Lot
$367,600 Zestimate®
$213/sqft
$2,605 Estimated rent
Home value
$367,600
$338,000 - $401,000
$2,605/mo
Zestimate® history
Owner options
List your home for rent
$2,605/mo
Rent Zestimate®
Find your next renter with Zillow Rental Manager. Plus, with online applications, you can quickly screen prospective tenants – for free.
$2,605/mo
Rent Zestimate®
Refinance and save
$2,784/mo
Est. payment
Refinancing to a lower rate could help reduce your monthly payments and save thousands over the life of the loan.
$2,784/mo
Est. payment
Explore your selling options
Work with a Zillow partner agent
Leverage their expertise and Zillow's premium Showcase listings to get your home seen by more buyers.
Get startedList with your own agent
Get your home in front of millions of buyers by listing it on Zillow.
Learn how to do itSell it yourself
Take full control of how buyers see your home on Zillow by listing For Sale by Owner (FSBO).
List your homeWhat's special
Valuable space for storageExtended garageSeparate dining roomBrick paver patio
Zillow last checked:
Listing updated:
Listed by:
Victoria Suthers 847-494-0257,
Keller Williams Success Realty
Bought with:
Joseph Render
Huntley Realty
Source: MRED as distributed by MLS GRID,MLS#: 12474943
Facts & features
Interior
Bedrooms & bathrooms
- Bedrooms: 2
- Bathrooms: 2
- Full bathrooms: 2
Rooms
- Room types: Eating Area, Foyer, Walk In Closet
Primary bedroom
- Features: Flooring (Carpet), Window Treatments (Blinds), Bathroom (Full, Tub & Separate Shwr)
- Level: Main
- Area: 264 Square Feet
- Dimensions: 22X12
Bedroom 2
- Features: Flooring (Carpet)
- Level: Main
- Area: 121 Square Feet
- Dimensions: 11X11
Dining room
- Features: Flooring (Carpet)
- Level: Main
- Area: 144 Square Feet
- Dimensions: 12X12
Eating area
- Features: Flooring (Hardwood), Window Treatments (Blinds)
- Level: Main
- Area: 112 Square Feet
- Dimensions: 14X08
Foyer
- Features: Flooring (Hardwood)
- Level: Main
- Area: 88 Square Feet
- Dimensions: 11X08
Kitchen
- Features: Kitchen (Eating Area-Table Space, Island, Pantry-Closet), Flooring (Hardwood), Window Treatments (Blinds)
- Level: Main
- Area: 154 Square Feet
- Dimensions: 14X11
Laundry
- Features: Flooring (Vinyl)
- Level: Main
- Area: 80 Square Feet
- Dimensions: 10X08
Living room
- Features: Flooring (Carpet), Window Treatments (Blinds)
- Level: Main
- Area: 210 Square Feet
- Dimensions: 15X14
Walk in closet
- Features: Flooring (Carpet)
- Level: Main
- Area: 70 Square Feet
- Dimensions: 10X07
Heating
- Natural Gas, Forced Air
Cooling
- Central Air
Appliances
- Included: Range, Microwave, Dishwasher, Refrigerator, Washer, Dryer, Disposal, Gas Oven, Humidifier, Gas Water Heater
- Laundry: Main Level, Gas Dryer Hookup, In Unit, Sink
Features
- 1st Floor Bedroom, 1st Floor Full Bath, Walk-In Closet(s), Open Floorplan, Pantry
- Flooring: Hardwood
- Basement: None
- Attic: Unfinished
Interior area
- Total structure area: 1,671
- Total interior livable area: 1,671 sqft
Property
Parking
- Total spaces: 2
- Parking features: Asphalt, Garage Door Opener, On Site, Garage Owned, Attached, Garage
- Attached garage spaces: 2
- Has uncovered spaces: Yes
Accessibility
- Accessibility features: No Disability Access
Features
- Stories: 1
- Patio & porch: Patio
Lot
- Size: 0.26 Acres
- Dimensions: 93x129x80x133
- Features: Landscaped
Details
- Parcel number: 1832303005
- Special conditions: Home Warranty
- Other equipment: Air Exchanger
Construction
Type & style
- Home type: SingleFamily
- Architectural style: Ranch
- Property subtype: Single Family Residence
Materials
- Vinyl Siding, Brick
- Foundation: Concrete Perimeter
- Roof: Asphalt
Condition
- New construction: No
- Year built: 2001
Details
- Builder model: Mackinac
- Warranty included: Yes
Utilities & green energy
- Electric: Circuit Breakers
- Sewer: Public Sewer
- Water: Public
Community & HOA
Community
- Features: Clubhouse, Park, Pool, Tennis Court(s), Lake, Curbs, Sidewalks, Street Lights
- Security: Carbon Monoxide Detector(s)
- Subdivision: Del Webb Sun City
HOA
- Has HOA: Yes
- Services included: Insurance, Clubhouse, Exercise Facilities, Pool, Scavenger
- HOA fee: $155 monthly
Location
- Region: Huntley
Financial & listing details
- Price per square foot: $213/sqft
- Tax assessed value: $307,542
- Annual tax amount: $6,144
- Date on market: 9/18/2025
- Listing terms: Cash
- Ownership: Fee Simple w/ HO Assn.
Price history
| Date | Event | Price |
|---|---|---|
| 10/14/2025 | Sold | $355,500+1.6%$213/sqft |
Source:  MRED as distributed by MLS GRID #12474943 Report a problem MRED as distributed by MLS GRID #12474943 Report a problem | ||
| 9/23/2025 | Contingent | $350,000$209/sqft |
Source: MRED as distributed by MLS GRID #12474943 Report a problem | ||
| 9/18/2025 | Listed for sale | $350,000+51.9%$209/sqft |
Source: MRED as distributed by MLS GRID #12474943 Report a problem | ||
| 7/2/2002 | Sold | $230,400$138/sqft |
Source: Public Record Report a problem | ||
Public tax history
| Year | Property taxes | Tax assessment |
|---|---|---|
| 2024 | $6,144 +4.3% | $102,514 +11.3% |
| 2023 | $5,890 +44.9% | $92,090 +9.8% |
| 2022 | $4,065 -3.2% | $83,856 +6.2% |
| 2021 | $4,201 -1.2% | $78,976 +2.7% |
| 2020 | $4,252 | $76,870 +2.6% |
| 2019 | -- | $74,908 +14.2% |
| 2018 | $4,324 -4.2% | $65,578 +6.1% |
| 2017 | $4,515 -0.2% | $61,802 +5.2% |
| 2016 | $4,522 | $58,759 -10.1% |
| 2013 | $4,522 | $65,327 -13.3% |
| 2011 | -- | $75,326 -0.6% |
| 2010 | -- | $75,798 -7.9% |
| 2009 | -- | $82,264 |
| 2008 | -- | $82,264 +7.3% |
| 2006 | -- | $76,641 +4% |
| 2005 | $4,694 +0.5% | $73,711 +4.7% |
| 2004 | $4,671 +4.4% | $70,435 +3.7% |
| 2003 | $4,473 +170.9% | $67,947 +180.6% |
| 2002 | $1,651 +2009.6% | $24,213 +2283.2% |
| 2001 | $78 +7% | $1,016 +1.6% |
| 2000 | $73 | $1,000 |
Find assessor info on the county website
Neighborhood: 60142
Nearby homes
- $381,2002 bd2 ba1.3k sqft11543 Wildrose Dr, Huntley, IL 60142Off Market
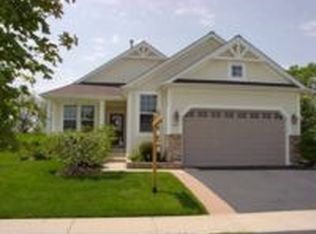
- $376,1002 bd2 ba1.6k sqft11573 Wildrose Dr, Huntley, IL 60142Off Market
- $355,5002 bd2 ba1.8k sqft11533 Wildrose Dr, Huntley, IL 60142Sold

- $427,400-- bd-- ba1.8k sqft11583 Wildrose Dr, Huntley, IL 60142Off Market
- $343,500-- bd-- ba1.2k sqft11523 Wildrose Dr, Huntley, IL 60142Off Market
- $405,0002 bd2 ba1.6k sqft13060 Coventry Ln, Huntley, IL 60142Sold
- $343,5002 bd2 ba1.2k sqft11593 Wildrose Dr, Huntley, IL 60142Off Market
- $423,300-- bd-- ba1.8k sqft11578 Wildrose Dr, Huntley, IL 60142Off Market
Nearby schools
GreatSchools rating
- 9/10Leggee Elementary SchoolGrades: K-5Distance: 0.9 mi
- 7/10Heineman Middle SchoolGrades: 6-8Distance: 3.9 mi
- 8/10Huntley High SchoolGrades: 9-12Distance: 0.7 mi
Schools provided by the listing agent
- Elementary: Leggee Elementary School
- Middle: Marlowe Middle School
- High: Huntley High School
- District: 158
Source: MRED as distributed by MLS GRID. This data may not be complete. We recommend contacting the local school district to confirm school assignments for this home.
Get a cash offer in 3 minutes
Find out how much your home could sell for in as little as 3 minutes with a no-obligation cash offer.
Estimated market value
$367,600
Get a cash offer in 3 minutes
Find out how much your home could sell for in as little as 3 minutes with a no-obligation cash offer.
Estimated market value
$367,600
- Illinois
- McHenry County
- Huntley
- 60142
- 11553 Wildrose Dr
Nearby cities
Nearby zip codes
Other Huntley Topics
