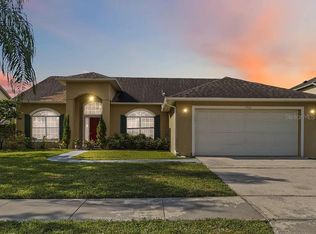
Enjoy the Central Florida lifestyle in this 4 bedroom/ 3 bath home situated on a spacious lot in the community of Southchase. Featuring an open/split floor plan, volume ceilings, formal dining/living rooms and family room – where natural light abounds. The kitchen is ideal for the aspiring chef in your family, w/plenty of prep space, granite counters, glass backsplash, stainless steel appliances & breakfast nook. The primary bedroom retreat features a custom closet system, remodeled bathroom w/quartz counters, gray cabinets, dual sinks, vanity lights, porcelain tile floors, seamless glass shower enclosure and jetted garden tub. The family room is the focal point of this home – ideal for entertaining family and friends. Extend your living area outdoors with an expansive covered/screened lanai. Upgrades include: whole house re-pipe (2025), new water heater (2025), water filtration system, exterior paint, new thermostat, plantation shutters, motion sensor exterior lights, glass block window in hall bathroom, laminate wood & ceramic tile floors, ceiling fans, Moen faucets, front load washer/dryer, Sentry safe, Ring camera doorbell, custom garden lights & garden bed stamped edging, concrete coated garage, driveway, walkway, front porch & lanai, fenced back yard. Community features include: park/playground, tennis court & walking/biking areas for the active lifestyle. Conveniently located to shopping, restaurants, theme parks, medical and major roads.
Sold for $525,000
$525,000
11554 BLACKMOOR DRIVE, ORLANDO, FL 32837
4beds
2,353sqft
Single Family Residence
Built in 1995
8,250 Square Feet Lot
$517,600 Zestimate®
$223/sqft
$3,046 Estimated rent
Home value
$517,600
$471,000 - $569,000
$3,046/mo
Zestimate® history
Owner options
List your home for rent
$3,046/mo
Rent Zestimate®
Find your next renter with Zillow Rental Manager. Plus, with online applications, you can quickly screen prospective tenants – for free.
$3,046/mo
Rent Zestimate®
Refinance and save
$3,832/mo
Est. payment
Refinancing to a lower rate could help reduce your monthly payments and save thousands over the life of the loan.
$3,832/mo
Est. payment
Explore your selling options
Work with a Zillow partner agent
Leverage their expertise and Zillow's premium Showcase listings to get your home seen by more buyers.
Get startedList with your own agent
Get your home in front of millions of buyers by listing it on Zillow.
Learn how to do itSell it yourself
Take full control of how buyers see your home on Zillow by listing For Sale by Owner (FSBO).
List your homeWhat's special
Granite countersSpacious lotCustom garden lightsCeiling fansBreakfast nookJetted garden tubVolume ceilings
Zillow last checked:
Listing updated:
Listed by:
Espe Almarza Anderson 407-421-6679,
COLDWELL BANKER REALTY 407-352-1040
Bought with:
Marion McKenzie, 3045283
COLDWELL BANKER RESIDENTIAL RE
Source: Stellar MLS,MLS#: O6279839 Originating MLS: Orlando Regional
Originating MLS: Orlando Regional
Facts & features
Interior
Bedrooms & bathrooms
- Bedrooms: 4
- Bathrooms: 3
- Full bathrooms: 3
Rooms
- Room types: Family Room, Dining Room, Living Room, Utility Room
Primary bedroom
- Features: Walk-In Closet(s)
- Level: First
- Area: 256 Square Feet
- Dimensions: 16x16
Bedroom 2
- Features: Built-in Closet
- Level: First
- Area: 110 Square Feet
- Dimensions: 11x10
Bedroom 3
- Features: Built-in Closet
- Level: First
- Area: 120 Square Feet
- Dimensions: 12x10
Bedroom 4
- Features: Built-in Closet
- Level: First
- Area: 121 Square Feet
- Dimensions: 11x11
Balcony porch lanai
- Level: First
- Area: 264 Square Feet
- Dimensions: 24x11
Dining room
- Level: First
- Area: 121 Square Feet
- Dimensions: 11x11
Family room
- Level: First
- Area: 289 Square Feet
- Dimensions: 17x17
Kitchen
- Level: First
- Area: 156 Square Feet
- Dimensions: 13x12
Living room
- Level: First
- Area: 165 Square Feet
- Dimensions: 11x15
Heating
- Central
Cooling
- Central Air
Appliances
- Included: Convection Oven, Dishwasher, Disposal, Dryer, Electric Water Heater, Exhaust Fan, Ice Maker, Microwave, Range, Refrigerator, Washer, Water Filtration System
- Laundry: Inside, Laundry Room
Features
- Ceiling Fan(s), Open Floorplan, Solid Wood Cabinets, Split Bedroom, Stone Counters, Walk-In Closet(s)
- Flooring: Ceramic Tile, Laminate
- Doors: Sliding Doors
- Windows: Blinds, Shutters, Window Treatments
- Has fireplace: No
Interior area
- Total structure area: 3,161
- Total interior livable area: 2,353 sqft
Property
Parking
- Total spaces: 2
- Parking features: Garage - Attached
- Attached garage spaces: 2
- Details: Garage Dimensions: 18X20
Features
- Levels: One
- Stories: 1
- Patio & porch: Covered, Front Porch, Rear Porch, Screened
- Exterior features: Irrigation System, Rain Gutters, Sidewalk, Sprinkler Metered
- Fencing: Chain Link,Wood
Lot
- Size: 8,250 Square Feet
- Features: In County, Landscaped, Sidewalk
- Residential vegetation: Trees/Landscaped
Details
- Parcel number: 152429817300890
- Zoning: P-D
- Special conditions: None
Construction
Type & style
- Home type: SingleFamily
- Architectural style: Traditional
- Property subtype: Single Family Residence
Materials
- Block
- Foundation: Slab
- Roof: Shingle
Condition
- New construction: No
- Year built: 1995
Utilities & green energy
- Sewer: Public Sewer
- Water: Public
- Utilities for property: Cable Connected, Electricity Connected, Public, Sprinkler Recycled, Street Lights, Water Connected
Community & HOA
Community
- Features: Deed Restrictions, Playground, Sidewalks, Tennis Court(s)
- Pet fee: $0 monthly
- Subdivision: SOUTHCHASE
HOA
- Has HOA: Yes
- Amenities included: Vehicle Restrictions
- HOA fee: $39 monthly
- HOA name: Empire Management
- HOA phone: 407-770-1748
Location
- Region: Orlando
Financial & listing details
- Price per square foot: $223/sqft
- Tax assessed value: $417,292
- Annual tax amount: $2,817
- Date on market: 2/11/2025
- Cumulative days on market: 6 days
- Ownership: Fee Simple
- Total actual rent: 0
- Electric utility on property: Yes
- Road surface type: Paved
Price history
| Date | Event | Price |
|---|---|---|
| 4/30/2025 | Sold | $525,000$223/sqft |
Source:  Stellar MLS #O6279839 Report a problem Stellar MLS #O6279839 Report a problem | ||
| 2/18/2025 | Pending sale | $525,000$223/sqft |
Source: Stellar MLS #O6279839 Report a problem | ||
| 2/11/2025 | Listed for sale | $525,000+291.8%$223/sqft |
Source: Stellar MLS #O6279839 Report a problem | ||
| 11/3/1995 | Sold | $134,000+194.5%$57/sqft |
Source: Public Record Report a problem | ||
| 5/23/1995 | Sold | $45,500$19/sqft |
Source: Public Record Report a problem | ||
Public tax history
| Year | Property taxes | Tax assessment |
|---|---|---|
| 2024 | $2,818 +7.6% | $184,275 +3% |
| 2023 | $2,619 +4.8% | $178,908 +3% |
| 2022 | $2,499 +1.9% | $173,697 +3% |
| 2021 | $2,453 +1% | $168,638 +1.4% |
| 2020 | $2,429 +1.6% | $166,310 +2.3% |
| 2019 | $2,391 +0.9% | $162,571 +1.9% |
| 2018 | $2,368 | $159,540 -30% |
| 2017 | $2,368 +2% | $228,019 +5.8% |
| 2016 | $2,322 +1.3% | $215,615 +17% |
| 2015 | $2,292 -3.3% | $184,228 +8.6% |
| 2014 | $2,370 +2% | $169,566 +14.1% |
| 2013 | $2,324 +0.9% | $148,547 +1.6% |
| 2012 | $2,304 +1.7% | $146,195 +1.7% |
| 2011 | $2,265 -4% | $143,820 -5.8% |
| 2010 | $2,358 | $152,695 -9.5% |
| 2009 | -- | $168,674 -33.9% |
| 2008 | $2,336 -4.1% | $255,217 -14.7% |
| 2007 | $2,435 -5.5% | $299,039 +23% |
| 2006 | $2,577 +1.7% | $243,056 +30.2% |
| 2005 | $2,534 +4.6% | $186,694 +5.7% |
| 2004 | $2,423 +0.7% | $176,685 +17.9% |
| 2003 | $2,406 +3.1% | $149,839 +4.1% |
| 2002 | $2,334 -1.3% | $143,978 +7.9% |
| 2001 | $2,365 +2.2% | $133,483 +2.8% |
| 2000 | $2,315 | $129,907 |
Find assessor info on the county website
Neighborhood: 32837
Nearby homes
- $425,9003 bd2 ba1.9k sqft11542 Blackmoor Dr, Orlando, FL 32837Off Market
- $450,0003 bd2 ba1.9k sqft11560 Blackmoor Dr, Orlando, FL 32837Sold
- $433,1004 bd2 ba1.7k sqft1709 Millbridge Ct, Orlando, FL 32837Off Market
- $490,0004 bd3 ba2.2k sqft1715 Millbridge Ct, Orlando, FL 32837Off Market
- $428,8003 bd2 ba1.9k sqft11566 Blackmoor Dr, Orlando, FL 32837Off Market
- $442,0003 bd2 ba1.9k sqft11536 Blackmoor Dr, Orlando, FL 32837Off Market
- $489,7004 bd3 ba2.3k sqft1721 Millbridge Ct, Orlando, FL 32837Off Market
- $430,0004 bd3 ba2.3k sqft11555 Blackmoor Dr, Orlando, FL 32837Sold
Nearby schools
GreatSchools rating
- 8/10Southwood Elementary SchoolGrades: PK-5Distance: 1.3 mi
- 6/10South Creek Middle SchoolGrades: 6-8Distance: 3.1 mi
- 5/10Cypress Creek High SchoolGrades: 9-12Distance: 1.6 mi
Get a cash offer in 3 minutes
Find out how much your home could sell for in as little as 3 minutes with a no-obligation cash offer.
Estimated market value
$517,600
Get a cash offer in 3 minutes
Find out how much your home could sell for in as little as 3 minutes with a no-obligation cash offer.
Estimated market value
$517,600
- Florida
- Orange County
- Orlando
- 32837
- 11554 BLACKMOOR DRIVE
