Pulte built Truman floorplan in the Hidden Pines neighborhood with an open Floor plan and full basement. This 5 bedroom, 4 1/2 bath has many high-end upgrades built on a beautiful wooded cul-de-sac lot w/ 3 car garage. Custom shutters & shades throughout. Gourmet kitchen with a gorgeous island, built-in SS appliances, quartz counter tops, & walk in pantry. Butler's pantry with wine fridge & ice maker plus two additional pantry/storage areas right off the kitchen. Entertain in the two-story dining room then slip out and relax on the private patio off the Dinning Rm. Owner's Suite with a large sitting area; the primary bath features separate vanities, an over sized walk-in shower, & walk in closet. Three (3) other bedrooms are located on the upper level with one (1) BR having it's own full private bath. Finished basement with rec/gathering room, media center, 5th bedroom and a full bath. Basement has the plumbing rough-ins already in place for a full bar as well. Holliday Farms' main entrance is across the street (421) for your golfing needs. Ring doorbell and cameras were left by the previous seller and were never reconnected by the current owners and will stay with the house. This property and house are one of the largest in Hidden Pines and is a must see. Staging photos with permission and courtesy of Stacy Snively of Keller Williams Indpls Metro N
Sold
$1,000,000
11554 Foxtail Ct, Zionsville, IN 46077
5beds
6,878sqft
Residential, Single Family Residence
Built in 2018
0.4 Acres Lot
$1,177,400 Zestimate®
$145/sqft
$6,828 Estimated rent
Home value
$1,177,400
$1.11M - $1.26M
$6,828/mo
Zestimate® history
Owner options
List your home for rent
$6,828/mo
Rent Zestimate®
Find your next renter with Zillow Rental Manager. Plus, with online applications, you can quickly screen prospective tenants – for free.
$6,828/mo
Rent Zestimate®
Refinance and save
$6,319/mo
Est. payment
Refinancing to a lower rate could help reduce your monthly payments and save thousands over the life of the loan.
$6,319/mo
Est. payment
Explore your selling options
Work with a Zillow partner agent
Leverage their expertise and Zillow's premium Showcase listings to get your home seen by more buyers.
Get startedList with your own agent
Get your home in front of millions of buyers by listing it on Zillow.
Learn how to do itSell it yourself
Take full control of how buyers see your home on Zillow by listing For Sale by Owner (FSBO).
List your homeWhat's special
Zillow last checked:
Listing updated:
Listed by:
Jenny Lauck 317-258-3937,
Lauck Real Estate Sevices, LLC,
Anthony Lauck 317-691-8315,
Lauck Real Estate Sevices, LLC
Bought with:
Forrest Ridings
F.C. Tucker Company
Tracy Ridings
F.C. Tucker Company
Source: MIBOR as distributed by MLS GRID,MLS#: 21990387
Facts & features
Interior
Bedrooms & bathrooms
- Bedrooms: 5
- Bathrooms: 5
- Full bathrooms: 4
- 1/2 bathrooms: 1
- Main level bathrooms: 1
Primary bedroom
- Features: Carpet
- Level: Upper
- Area: 225 Square Feet
- Dimensions: 15x15
Bedroom 2
- Features: Carpet
- Level: Upper
- Area: 168 Square Feet
- Dimensions: 12x14
Bedroom 3
- Features: Carpet
- Level: Upper
- Area: 198 Square Feet
- Dimensions: 18x11
Bedroom 4
- Features: Carpet
- Level: Upper
- Area: 154 Square Feet
- Dimensions: 11x14
Bedroom 5
- Features: Carpet
- Level: Basement
- Area: 120 Square Feet
- Dimensions: 10x12
Breakfast room
- Features: Hardwood
- Level: Main
- Area: 182 Square Feet
- Dimensions: 14x13
Dining room
- Features: Hardwood
- Level: Main
- Area: 168 Square Feet
- Dimensions: 12x14
Family room
- Features: Hardwood
- Level: Main
- Area: 300 Square Feet
- Dimensions: 15x20
Kitchen
- Features: Hardwood
- Level: Main
- Area: 224 Square Feet
- Dimensions: 16x14
Laundry
- Features: Tile-Ceramic
- Level: Main
- Area: 224 Square Feet
- Dimensions: 14x16
Living room
- Features: Carpet
- Level: Main
- Area: 144 Square Feet
- Dimensions: 12x12
Loft
- Features: Carpet
- Level: Upper
- Area: 240 Square Feet
- Dimensions: 15x16
Office
- Features: Carpet
- Level: Main
- Area: 132 Square Feet
- Dimensions: 11x12
Play room
- Features: Carpet
- Level: Basement
- Area: 720 Square Feet
- Dimensions: 16x45
Sun room
- Features: Hardwood
- Level: Main
- Area: 117 Square Feet
- Dimensions: 13x9
Heating
- Forced Air, High Efficiency (90%+ AFUE )
Cooling
- Has cooling: Yes
Appliances
- Included: Gas Cooktop, Dishwasher, ENERGY STAR Qualified Appliances, Disposal, Microwave, Range Hood, Refrigerator, Ice Maker, Wine Cooler, Double Oven, Electric Water Heater, Water Softener Owned
- Laundry: Main Level
Features
- Bookcases, High Ceilings, Tray Ceiling(s), Walk-In Closet(s), Hardwood Floors, Ceiling Fan(s), Double Vanity, High Speed Internet, Wired for Data, Kitchen Island, Pantry, Smart Thermostat
- Flooring: Hardwood
- Windows: Windows Vinyl
- Basement: Ceiling - 9+ feet,Egress Window(s),Full,Roughed In,Storage Space
- Number of fireplaces: 1
- Fireplace features: Family Room, Gas Log
Interior area
- Total structure area: 6,878
- Total interior livable area: 6,878 sqft
- Finished area below ground: 1,919
Property
Parking
- Total spaces: 3
- Parking features: Attached
- Attached garage spaces: 3
- Details: Garage Parking Other(Finished Garage, Keyless Entry)
Features
- Levels: Two
- Stories: 2
- Patio & porch: Deck, Patio
- Exterior features: Sprinkler System
Lot
- Size: 0.4 Acres
- Features: Sidewalks, Street Lights, Wooded
Details
- Parcel number: 060824000021148029
- Special conditions: None
- Horse amenities: None
Construction
Type & style
- Home type: SingleFamily
- Architectural style: Craftsman
- Property subtype: Residential, Single Family Residence
Materials
- Cement Siding, Stone
- Foundation: Concrete Perimeter
Condition
- New construction: No
- Year built: 2018
Utilities & green energy
- Water: Municipal/City
Community & HOA
Community
- Subdivision: Hidden Pines
HOA
- Has HOA: Yes
- Services included: Entrance Common, Maintenance, Management
- HOA fee: $217 quarterly
- HOA phone: 317-541-0000
Location
- Region: Zionsville
Financial & listing details
- Price per square foot: $145/sqft
- Tax assessed value: $1,015,500
- Annual tax amount: $12,124
- Date on market: 7/15/2024
- Cumulative days on market: 4 days
Price history
| Date | Event | Price |
|---|---|---|
| 7/30/2024 | Sold | $1,000,000-9.1%$145/sqft |
Source:  MIBOR as distributed by MLS GRID #21990387 Report a problem MIBOR as distributed by MLS GRID #21990387 Report a problem | ||
| 7/18/2024 | Pending sale | $1,100,000$160/sqft |
Source: MIBOR as distributed by MLS GRID #21990387 Report a problem | ||
| 7/15/2024 | Listed for sale | $1,100,000+16.4%$160/sqft |
Source: MIBOR as distributed by MLS GRID #21990387 Report a problem | ||
| 8/12/2022 | Sold | $945,000-0.5%$137/sqft |
Source: MIBOR as distributed by MLS GRID #21863564 Report a problem | ||
| 6/24/2022 | Pending sale | $950,000$138/sqft |
Source: MIBOR as distributed by MLS GRID #21863564 Report a problem | ||
| 6/21/2022 | Price change | $950,000-4.5%$138/sqft |
Source: MIBOR as distributed by MLS GRID #21863564 Report a problem | ||
| 6/17/2022 | Listed for sale | $995,000+57.9%$145/sqft |
Source: MIBOR as distributed by MLS GRID #21863564 Report a problem | ||
| 11/21/2019 | Sold | $630,000-0.8%$92/sqft |
Source: MIBOR as distributed by MLS GRID #21654774 Report a problem | ||
| 8/16/2019 | Pending sale | $635,000$92/sqft |
Source: Liberty Real Estate, LLC. #21654774 Report a problem | ||
| 8/13/2019 | Price change | $635,000-2.3%$92/sqft |
Source: Liberty Real Estate, LLC. #21654774 Report a problem | ||
| 7/17/2019 | Listed for sale | $649,900$94/sqft |
Source: Liberty Real Estate, LLC. #21654774 Report a problem | ||
Public tax history
| Year | Property taxes | Tax assessment |
|---|---|---|
| 2025 | $13,178 +8.7% | $1,015,500 -6.6% |
| 2024 | $12,125 +38.8% | $1,087,500 +8.2% |
| 2023 | $8,735 +9.1% | $1,004,800 +36.2% |
| 2022 | $8,005 +4.5% | $737,800 +13.9% |
| 2021 | $7,664 +6.6% | $647,900 |
| 2020 | $7,190 +58163.5% | $647,900 +2.9% |
| 2019 | $12 | $629,500 +104816.7% |
| 2018 | -- | $600 |
Find assessor info on the county website
Neighborhood: 46077
Nearby homes
- $860,1000.4 Acres11512 Foxtail Ct, Zionsville, IN 46077Off Market
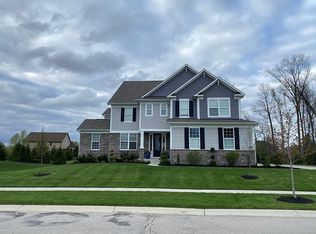
- $910,4000.4 Acres11596 Foxtail Ct, Zionsville, IN 46077Off Market
- $915,7000.49 Acres11577 Foxtail Ct, Zionsville, IN 46077Off Market
- $985,2000.42 Acres11620 Foxtail Ct, Zionsville, IN 46077Off Market
- $945,7004 bd5 ba4.9k sqft11458 Foxtail Ct, Zionsville, IN 46077Off Market
- $842,0004 bd4 ba3.5k sqft11531 Willow Bend Dr, Zionsville, IN 46077Off Market
- $1,096,2000.48 Acres11453 Foxtail Ct, Zionsville, IN 46077Off Market
- $1,075,0000.62 Acres11621 Foxtail Ct, Zionsville, IN 46077Off Market
Nearby schools
GreatSchools rating
- 8/10Union Elementary SchoolGrades: PK-4Distance: 0.7 mi
- 9/10Zionsville Middle SchoolGrades: 5-8Distance: 2.8 mi
- 10/10Zionsville Community High SchoolGrades: 9-12Distance: 2.4 mi
Schools provided by the listing agent
- Elementary: Union Elementary School
- Middle: Zionsville Middle School
- High: Zionsville Community High School
Source: MIBOR as distributed by MLS GRID. This data may not be complete. We recommend contacting the local school district to confirm school assignments for this home.
Get a cash offer in 3 minutes
Find out how much your home could sell for in as little as 3 minutes with a no-obligation cash offer.
Estimated market value
$1,177,400
Get a cash offer in 3 minutes
Find out how much your home could sell for in as little as 3 minutes with a no-obligation cash offer.
Estimated market value
$1,177,400
- Indiana
- Boone County
- Zionsville
- 46077
- 11554 Foxtail Ct
Nearby cities
Nearby zip codes
Other Zionsville Topics
