Skip main navigation
Off market
  • $412,400

    11554 Laura Marie Dr, El Paso, TX 79936

    3beds
    2,265sqft
    Single Family Residence
    Built in 1987
    0.25 Acres Lot
    $412,400 Zestimate®
    $182/sqft
    $2,386 Estimated rent

    Home value

    $412,400

    $392,000 - $437,000

    $2,386/mo

    Zestimate® history
    Loading
    Loading...

    Owner options

    List your home for rent

    $2,386/mo

    Rent Zestimate®

    Find your next renter with Zillow Rental Manager. Plus, with online applications, you can quickly screen prospective tenants – for free.

    Learn more

    $2,386/mo

    Rent Zestimate®

    Refinance and save

    $2,979/mo

    Est. payment

    Refinancing to a lower rate could help reduce your monthly payments and save thousands over the life of the loan.

    See today's rates

    $2,979/mo

    Est. payment

    Explore your selling options

    Work with a Zillow partner agent

    Leverage their expertise and Zillow's premium Showcase listings to get your home seen by more buyers.

    Get started

    List with your own agent

    Get your home in front of millions of buyers by listing it on Zillow.

    Learn how to do it

    Sell it yourself

    Take full control of how buyers see your home on Zillow by listing For Sale by Owner (FSBO).

    List your home

    What's special

    Impressive brick-faced fireplace wallTall ceilingsNew modern plank-style flooringImmaculate homeFloor planBreakfast areaLarge living space

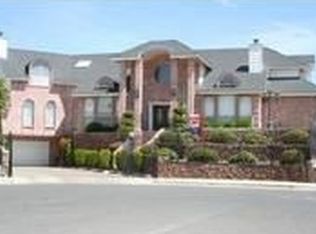
    This immaculate home, on a large corner lot, has MANY RECENT UPDATES. All New interior floors include Saltillo tile in the entrance & main areas. Courtyard opens to a large living space featuring tall ceilings, an impressive brick-faced fireplace wall, & high quarter-circle windows giving loads of natural light. A lovely dining space is tucked under the wonderful loft/gallery above -- an amazing floor plan! Breakfast area, in a bay window, & a center island allow other dining options with a practical pass-through to the dining room. SS appliances (gas range + extra wall oven + microwave +) complement practical composite countertops & dark cabinets. 3 bedrooms, all on the first floor, have NEW modern plank-style flooring. 2.5 baths boast vessel sinks with the primary suite having twin-sinks, a makeup area, & a nice walk-in closet. Great swimming pool & newly sodded backyard. Patio has drop down shades. Irrigation system, front & back, with drip emitters in the flower planters along back walls. JUST FABULOUS!

    This property is not currently displayed as for sale or rent on Zillow. This may be different from what's on other websites or public sources.

    Zillow last checked:

    Listing updated:

    Listed by:

    Michael Joseph Aragon 0619154 915-208-0895,

    ClearView Realty

    Bought with:

    Pete Correa, 0660663

    ClearView Realty

    Source: GEPAR,MLS#: 883194MLS Logo

    Facts & features

    Interior

    Bedrooms & bathrooms
    • Bedrooms: 3
    • Bathrooms: 3
    • Full bathrooms: 2
    • 1/2 bathrooms: 1
    Heating
    • Central
    Cooling
    • Refrigerated
    Appliances
    • Included: Built-In Electric Oven, Dishwasher, Free-Standing Gas Oven, Gas Water Heater, Microwave, Range Hood, Refrigerator, Self Cleaning Oven
    Features
    • Eat-in Kitchen, Double Vanity, Cathedral Ceiling(s), 2+ Living Areas, Ceiling Fan(s), Kitchen Island, Master Downstairs, Pantry, Walk-In Closet(s)
    • Flooring: Tile, Laminate
    • Windows: No Treatments
    • Number of fireplaces: 1
    Interior area
    • Total structure area: 2,265
    • Total interior livable area: 2,265 sqft

    Property

    Features
    • Patio & porch: Covered, Open
    • Exterior features: Walled Backyard, Back Yard Access
    • Has private pool: Yes
    • Pool features: Gunite, Heated, See Remarks
    • Fencing: Back Yard
    Lot
    • Size: 0.25 Acres
    • Features: Corner Lot
    Details
    • Additional structures: Storage
    • Parcel number: V89799903201900
    • Zoning: R1
    • Special conditions: RELO

    Construction

    Type & style
    • Home type: SingleFamily
    • Architectural style: 2 Story
    • Property subtype: Single Family Residence
    Materials
    • Brick Veneer
    • Roof: Shingle,Pitched
    Condition
    • Year built: 1987

    Utilities & green energy

    • Water: City

    Community & HOA

    Community
    • Subdivision: Vista Hills
    HOA
    • Has HOA: No
    • Amenities included: None
    • Services included: None
    Location
    • Region: El Paso

    Financial & listing details

    • Price per square foot: $182/sqft
    • Tax assessed value: $376,223
    • Annual tax amount: $10,329
    • Date on market: 6/15/2023
    • Cumulative days on market: 7 days
    • Listing terms: Cash,Conventional,FHA,TX Veteran,VA Loan

    Price history

    DateEventPrice
    7/27/2023Sold--
    Source: GEPAR #883194 Report a problem
    6/21/2023Pending sale$400,000$177/sqft
    Source: GEPAR #883194 Report a problem
    6/15/2023Listed for sale$400,000+17.6%$177/sqft
    Source: GEPAR #883194 Report a problem
    6/24/2022Sold--
    Source: GEPAR #863306 Report a problem
    5/19/2022Listed for sale$340,000+13.3%$150/sqft
    Source: GEPAR #863306 Report a problem
    11/23/2021Sold--
    Source: GEPAR #491004_852979 Report a problem
    10/1/2021Listed for sale$300,000+71.4%$132/sqft
    Source: GEPAR #852979 Report a problem
    12/26/2018Sold--
    Source: Agent Provided Report a problem
    9/24/2018Price change$175,000+2.9%$77/sqft
    Source: Home Pros Real Estate Group #751388 Report a problem
    8/31/2018Pending sale$170,000$75/sqft
    Source: Home Pros Real Estate Group #751388 Report a problem
    7/23/2018Listed for sale$170,000-27.7%$75/sqft
    Source: Home Pros Real Estate Group #751388 Report a problem
    7/25/2012Listing removed$235,000$104/sqft
    Source: Century 21 Haggerty Report a problem
    7/13/2012Listed for sale$235,000$104/sqft
    Source: Century 21 Haggerty Report a problem
    9/30/2011Listing removed$235,000$104/sqft
    Source: Century 21 Haggerty Company #509831 Report a problem
    9/9/2011Listed for sale$235,000$104/sqft
    Source: Century 21 Haggerty Report a problem

    Public tax history

    YearProperty taxesTax assessment
    2025-- $376,223
    2024-- $376,223 +5.5%
    2023$8,954 -7.7%$356,668 +6.5%
    2022$9,697 +32.9%$334,833 +32.7%
    2021$7,296 +7.1%$252,266 +10%
    2020$6,812 -6.4%$229,333
    2019$7,279 +13.7%$229,333 +3.1%
    2018$6,402 +6.2%$222,333 +1.5%
    2017$6,027 +2.5%$219,146
    2016$5,881 -1.8%$219,146
    2015$5,988 $219,146 -2.5%
    2014$5,988 $224,655
    2013-- $224,655
    2012-- $224,655
    2011-- $224,655
    2010-- $224,655 -1.2%
    2009-- $227,409
    2008-- --
    2007-- --
    2006-- --
    2005-- --
    2004-- --
    2003-- --
    2002-- --
    2001-- --
    2000-- --
    Find assessor info on the county website

    Neighborhood: East Side

    Nearby schools

    GreatSchools rating
    Schools provided by the listing agent
    • Elementary: Benito Martinez
    • Middle: Slider
    • High: Montwood

    Source: GEPAR. This data may not be complete. We recommend contacting the local school district to confirm school assignments for this home.

    Get pre-qualified for a loan
    At Zillow Home Loans, we can pre-qualify you in as little as 5 minutes with no impact to your credit score.

    An equal housing lender. NMLS #10287.

    Sell for more on Zillow
    Get a Zillow Showcase℠ listing at no additional cost and you could sell for .
    $412,400
    2% more
    +$8,248
    With Zillow Showcase(estimated)
    $420,648