Skip main navigation
Sold for $650,000
  • Listed by: COLDWELL BANKER KIVETT-TEETERS • Michelle Reifel • Contact: 909-307-5665
    Bought with: PINNACLE REAL ESTATE GROUP
    $650,000

    11554 Stoney Brook Ct, Beaumont, CA 92223

    3beds
    2,753sqft
    Single Family Residence
    Built in 2006
    9,583 Square Feet Lot
    $649,900 Zestimate®
    $236/sqft
    $3,582 Estimated rent

    Home value

    $649,900

    $591,000 - $708,000

    $3,582/mo

    Zestimate® history
    Loading
    Loading...

    Owner options

    List your home for rent

    $3,582/mo

    Rent Zestimate®

    Find your next renter with Zillow Rental Manager. Plus, with online applications, you can quickly screen prospective tenants – for free.

    Learn more

    $3,582/mo

    Rent Zestimate®

    Refinance and save

    $4,354/mo

    Est. payment

    Refinancing to a lower rate could help reduce your monthly payments and save thousands over the life of the loan.

    See today's rates

    $4,354/mo

    Est. payment

    Explore your selling options

    Work with a Zillow partner agent

    Leverage their expertise and Zillow's premium Showcase listings to get your home seen by more buyers.

    Get started

    List with your own agent

    Get your home in front of millions of buyers by listing it on Zillow.

    Learn how to do it

    Sell it yourself

    Take full control of how buyers see your home on Zillow by listing For Sale by Owner (FSBO).

    List your home

    What's special

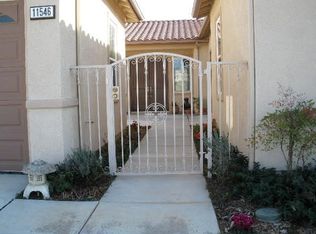
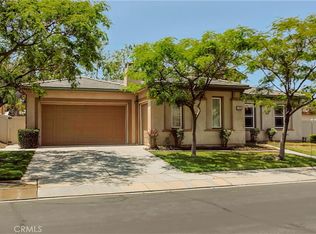
    Spacious lotPrivate backyard retreatCourtyard entrySingle-story pool homeFlexible layoutOpen floor planNew stainless steel appliances
    Welcome to this exceptional single-story pool home in the gated Tournament Hills community of Beaumont, thoughtfully designed for multi-generational living and everyday comfort. Situated on a spacious lot, this beautifully maintained home offers a flexible layout ideal for extended families, guests, or private in-law quarters. The open floor plan creates a seamless flow between living spaces, while bedrooms are strategically positioned on opposite sides of the home for added privacy. Two bedrooms feature ensuite-style bathrooms, and one includes a private entrance to the front courtyard, making it perfect for multi-gen living, guest quarters, or a home office setup. At the heart of the home, enjoy a warm and inviting living room with fireplace, a formal dining area with open beam ceilings, and a bright sunroom overlooking the backyard—ideal for additional living or entertaining space. The kitchen is well-appointed with a center island, abundant cabinetry, and new stainless steel appliances. Step outside to your private backyard retreat featuring a resort-style pool with a tranquil, pond-like feel, a stone-covered patio ready for a built-in BBQ, and peaceful views backing to a gently flowing creek—creating a rare sense of privacy and serenity. Additional highlights include a 3-car garage, courtyard entry, and beautifully hardscaped front and back yards. Located in a desirable gated community with parks, lake, and nearby schools, this home offers the perfect blend of comfort, function, and lifestyle. Ideal for multi-generational living, entertaining, or simply enjoying extra space—this is a must-see home.

    Zillow last checked:

    Listing updated:

    Listed by:

    Michelle Reifel DRE #01747616 909-797-1151,

    COLDWELL BANKER KIVETT-TEETERS

    Bought with:

    Jaime Sandoval, DRE #01922067

    PINNACLE REAL ESTATE GROUP

    Source: CRMLS,MLS#: IG26042685MLS LogoOriginating MLS: California Regional MLS

    Facts & features

    Interior

    Bedrooms & bathrooms
    • Bedrooms: 3
    • Bathrooms: 3
    • Full bathrooms: 2
    • 1/2 bathrooms: 1
    • Main level bathrooms: 3
    • Main level bedrooms: 3
    Rooms
    • Room types: Bedroom, Primary Bedroom, Dining Room
    Primary bedroom
    • Features: Main Level Primary
    Bedroom
    • Features: All Bedrooms Down
    Kitchen
    • Features: Kitchen Island
    Heating
    • Central
    Cooling
    • Central Air
    Appliances
    • Laundry: Inside, Laundry Room
    Features
    • Separate/Formal Dining Room, Open Floorplan, All Bedrooms Down, Main Level Primary
    • Flooring: Laminate
    • Has fireplace: Yes
    • Fireplace features: Family Room
    • Common walls with other units/homes: No Common Walls
    Interior area
    • Total interior livable area: 2,753 sqft

    Property

    Parking
    • Total spaces: 3
    • Parking features: Driveway
    • Attached garage spaces: 3
    Features
    • Levels: One
    • Stories: 1
    • Entry location: Front
    • Has private pool: Yes
    • Pool features: Private
    • Fencing: Fair Condition
    • Has view: Yes
    • View description: Park/Greenbelt, Neighborhood
    Lot
    • Size: 9,583 Square Feet
    • Features: Landscaped, Level, Street Level
    Details
    • Parcel number: 400030027
    • Special conditions: Standard

    Construction

    Type & style
    • Home type: SingleFamily
    • Property subtype: Single Family Residence
    Materials
    • Foundation: Slab
    • Roof: Tile
    Condition
    • Turnkey
    • New construction: No
    • Year built: 2006

    Utilities & green energy

    • Sewer: Public Sewer
    • Water: Public

    Community & HOA

    Community
    • Features: Curbs, Sidewalks
    • Security: 24 Hour Security
    HOA
    • Has HOA: Yes
    • Amenities included: Picnic Area, Guard, Security
    • HOA fee: $160 monthly
    • HOA name: Oak Valley
    • HOA phone: 951-808-3591
    Location
    • Region: Beaumont

    Financial & listing details

    • Price per square foot: $236/sqft
    • Tax assessed value: $421,424
    • Annual tax amount: $7,629
    • Date on market: 3/19/2026
    • Cumulative days on market: 42 days
    • Listing terms: Submit
    • Exclusions: Personal property

    Price history

    DateEventPrice
    6/11/2026Sold$650,000$236/sqft
    Source: CRMLS #IG26042685 Report a problem
    5/30/2026Pending sale$650,000$236/sqft
    Source: CRMLS #IG26042685 Report a problem
    4/30/2026Contingent$650,000$236/sqft
    Source: CRMLS #IG26042685 Report a problem
    3/19/2026Listed for sale$650,000+85.8%$236/sqft
    Source: CRMLS #IG26042685 Report a problem
    7/27/2016Listing removed$349,900-1.7%$127/sqft
    Source: MAXIM PROPERTIES #WS16019422 Report a problem
    3/31/2016Sold$356,000+1.7%$129/sqft
    Source: Public Record Report a problem
    2/26/2016Pending sale$349,900$127/sqft
    Source: MAXIM PROPERTIES #WS16019422 Report a problem
    1/30/2016Listed for sale$349,900+19.7%$127/sqft
    Source: MAXIM PROPERTIES #WS16019422 Report a problem
    12/10/2015Sold$292,200-50%$106/sqft
    Source: Public Record Report a problem
    3/24/2006Sold$584,500$212/sqft
    Source: Public Record Report a problem

    Public tax history

    YearProperty taxesTax assessment
    2025$7,629 +1.6%$421,424 +2%
    2024$7,505 0%$413,162 +2%
    2023$7,508 +1.9%$405,062 +2%
    2022$7,364 +1.5%$397,121 +2%
    2021$7,257 -2.7%$389,335 +1%
    2020$7,460 +1.8%$385,344 +2%
    2019$7,329 +0.6%$377,789 +2%
    2018$7,287 -0.8%$370,382 +2%
    2017$7,346 $363,120 +13.5%
    2016$7,346 +15%$320,000 +10.3%
    2015$6,390 +1.4%$290,000 +3.2%
    2014$6,302 $281,000 +17.6%
    2013-- $239,000 +5.3%
    2012-- $227,000 +7.6%
    2011-- $211,000 -9.8%
    2010-- $234,000 -5.6%
    2009-- $248,000 -23.7%
    2008-- $325,000
    Find assessor info on the county website

    Neighborhood: 92223

    Nearby schools

    GreatSchools rating
    Get a cash offer in 3 minutes
    Find out how much your home could sell for in as little as 3 minutes with a no-obligation cash offer.
    Estimated market value
    $649,900
    Get a cash offer in 3 minutes
    Find out how much your home could sell for in as little as 3 minutes with a no-obligation cash offer.
    Estimated market value
    $649,900