Enjoy the perfect blend of modern comfort and small-town charm in this beautifully updated 3-bedroom, 2-bathroom manufactured home. Nestled in the cozy town of Alto, this property sits directly across the street from a local kids' park and features both a spacious yard and 3 stall garage. The interior features recent bathroom updates and a primary suite refresh completed within the last few years, offering immediate comfort alongside great potential to add your own personal touch. Larger updates provide peace of mind, featuring a new roof installed in 2021 and a brand-new furnace in 2025. The outdoor living space is a true showstopper. Step out onto the expansive new deck built in 2025, fenced in back yard, which flows seamlessly down to a built-in fire pit - the ultimate setup for entertaining and relaxation. Offer Deadline 8:00 pm Monday 10/26/26.
Pending
$250,000
11555 60th St SE, Alto, MI 49302
3beds
1,568sqft
Single Family Residence
Built in 1989
0.59 Acres Lot
$251,500 Zestimate®
$159/sqft
$-- HOA
What's special
Spacious yardRecent bathroom updatesBuilt-in fire pitPrimary suite refresh
- 28 days
- 4,124
- 558
Zillow last checked:
Listing updated:
Listed by:
Leigh Young 616-634-6065,
Coldwell Banker Schmidt Realtors 616-459-0400
Source: MichRIC,MLS#: 26055831
Facts & features
Interior
Bedrooms & bathrooms
- Bedrooms: 3
- Bathrooms: 2
- Full bathrooms: 2
- Main level bedrooms: 3
Heating
- Forced Air
Cooling
- Central Air
Appliances
- Included: Cooktop, Dishwasher, Disposal, Dryer, Oven, Range, Refrigerator, Washer
- Laundry: In Hall
Features
- Center Island
- Flooring: Engineered Hardwood
- Windows: Insulated Windows
- Basement: Crawl Space
- Number of fireplaces: 1
- Fireplace features: Family Room
Interior area
- Total structure area: 1,568
- Total interior livable area: 1,568 sqft
Property
Parking
- Total spaces: 3
- Parking features: Attached
- Garage spaces: 3
Features
- Stories: 1
Lot
- Size: 0.59 Acres
- Dimensions: 195 x 132
- Features: Ground Cover, Shrubs/Hedges
Details
- Additional structures: Shed(s)
- Parcel number: 412033376018
- Zoning description: R-2
Construction
Type & style
- Home type: SingleFamily
- Architectural style: Ranch
- Property subtype: Single Family Residence
Materials
- Vinyl Siding
- Roof: Asphalt
Condition
- New construction: No
- Year built: 1989
Utilities & green energy
- Sewer: Public Sewer
- Water: Well
- Utilities for property: Phone Available, Natural Gas Available, Electricity Available, Cable Available, Natural Gas Connected
Community & HOA
Community
- Subdivision: Oharrow & Hinyans Add
Location
- Region: Alto
Financial & listing details
- Price per square foot: $159/sqft
- Tax assessed value: $54,963
- Annual tax amount: $1,664
- Date on market: 10/20/2026
- Listing terms: Cash,FHA,VA Loan,Conventional
- Electric utility on property: Yes
- Road surface type: Paved
Estimated market value
$251,500
$239,000 - $264,000
$2,421/mo
Price history
| Date | Event | Price |
|---|---|---|
| 10/27/2026 | Pending sale | $250,000$159/sqft |
Source:  MichRIC #26055831 Report a problem | ||
| 10/20/2026 | Listed for sale | $250,000+731.9%$159/sqft |
Source: MichRIC #26055831 Report a problem | ||
| 6/12/2012 | Sold | $30,050-78.8%$19/sqft |
Source: MichRIC #12017415 Report a problem | ||
| 6/30/2010 | Sold | $141,633$90/sqft |
Source: Public Record Report a problem | ||
Public tax history
| Year | Property taxes | Tax assessment |
|---|---|---|
| 2026 | $1,664 +11.8% | $75,700 +3.8% |
| 2025 | $1,488 | $72,900 +34.3% |
| 2024 | -- | $54,300 +15% |
| 2021 | $38,162 | $47,200 +0.9% |
| 2020 | $38,162 +3271.6% | $46,800 -1.7% |
| 2019 | $1,132 | $47,600 +3.7% |
| 2018 | -- | $45,900 +14.2% |
| 2017 | $1,060 | $40,200 +8.4% |
| 2016 | $1,060 | $37,100 |
| 2015 | $1,060 | $37,100 +6% |
| 2013 | -- | $35,000 -34.7% |
| 2011 | -- | $53,600 +0.8% |
| 2010 | -- | $53,200 -8.3% |
| 2009 | -- | $58,000 -8.5% |
| 2007 | -- | $63,400 +3.1% |
| 2006 | -- | $61,487 +3.7% |
| 2005 | -- | $59,294 +3.3% |
| 2004 | -- | $57,400 -11.7% |
| 2002 | -- | $65,016 +3.2% |
| 2001 | -- | $63,000 |
Find assessor info on the county website
Monthly payment
Est. payment
Payment breakdown
Explore the cost of this home by adjusting the details. Changes won't be saved.Climate risks
Neighborhood: 49302

Similar homes
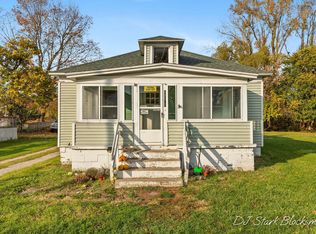
- $319,9003 bd2 ba1.4k sqft11720 E Bear Meadows Dr SE, Alto, MI 49302For Sale

 MLS ID #26040889, Leigh Lohman, Capstone Real Estate LLC. MichRIC
- $368,9003 bd2 ba1.1k sqft6525 McCords Ave SE, Alto, MI 49302For Sale
 MLS ID #26042042, Chad Christin, Christin Homes LLC. MichRIC
- $337,0004 bd3 ba2.2k sqft11681 Koala Bear Dr SE, Alto, MI 49302For Sale
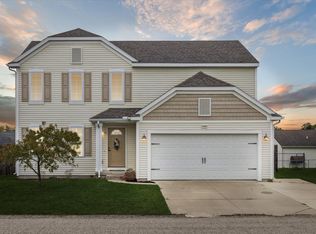 MLS ID #1949900, Howard Straub. NGLRMLS
- $285,0003 bd1 ba1.2k sqft3846 Byron Center Ave SW, Wyoming, MI 49519For Sale
 MLS ID #26060407, Jonathan D Austin, RE/MAX United (Beltline). MichRIC
- $369,9004 bd2 ba1.2k sqft9606 Levi Dr, Clarksville, MI 48815For SaleMLS ID #26058676, Ashleigh Buckius, Keller Williams GR North. MichRIC
- $315,0003 bd2 ba1.7k sqft5738 Blaine Ave SE, Kentwood, MI 49508For SaleMLS ID #26059704, Rachel R Major, Keller Williams Realty Rivertown. MichRIC
- $220,0003 bd2 ba1.4k sqft249 Wright St, Ionia, MI 48846For SaleMLS ID #26057972, Paige Sochor, Epique Realty. MichRIC
- $229,5003 bd2 ba1.2k sqft668 Alexander St SE, Grand Rapids, MI 49507For SaleMLS ID #26059942, Joel Horst, Bellabay Realty LLC. MichRIC
- $284,9003 bd2 ba1.4k sqft5134 Heyboer Ave SE, Kentwood, MI 49548For SaleMLS ID #26034846, Pau N Suan, Berkshire Hathaway HomeServices Michigan Real Estate (South). MichRIC
- $299,9993 bd2 ba1.4k sqft1008 S Yankee Springs Rd, Middleville, MI 49333For SaleMLS ID #26058396, Aaron Buehler, Michigan Whitetail Properties. MichRIC
- $224,9003 bd2 ba1.9k sqft1457 N Saxony Dr SE #14, Grand Rapids, MI 49508For SaleMLS ID #26054314, Michael J Mooney, DeVos Realty LLC. MichRIC
- $235,0003 bd1 ba1k sqft933 Benjamin Ave NE, Grand Rapids, MI 49503For SaleMLS ID #26055681, Kyle Sheerin, Independence Realty (Main). MichRIC
- $239,9003 bd1 ba1.2k sqft840 Spencer St NE, Grand Rapids, MI 49505For SaleMLS ID #26055392, Brittany Arraut, Bellabay Realty (North). MichRIC
- $268,9003 bd1 ba1.5k sqft3658 Badger Ave SW, Wyoming, MI 49509For SaleMLS ID #26042756, Stephanie Bliss, Greenridge Realty (Summit). MichRIC
- $239,9002 bd1 ba1k sqft5055 Haughey Ave SW, Wyoming, MI 49548For SaleMLS ID #26051054, Michelle J Haynes, Bellabay Realty LLC. MichRIC
- $299,9003 bd2 ba1.5k sqft4301 Curwood Ave SE, Grand Rapids, MI 49508For SaleMLS ID #26044478, Vung L Mang, VJ Real Estate. MichRIC
- $294,0003 bd2 ba1.6k sqft7460 Pine Ridge Dr NE, Belding, MI 48809For SaleMLS ID #26046188, Jenna S Baron, 616 Realty LLC. MichRIC
