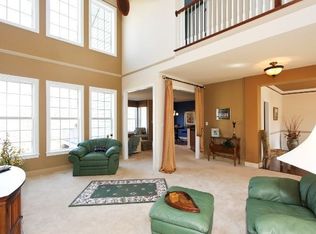
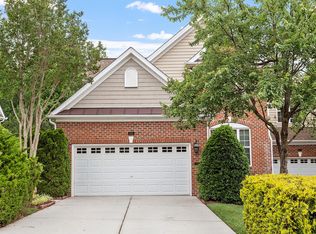
PRICE ADJUSTMENT for this beautiful carriage style townhome located in the exclusive Brier Creek Country Club community, where you can enjoy a resort-like lifestyle every day! Lovely brick front accents and brick front porch steps accentuate this 3-bedroom, 2.5-bath home. Featuring a full basement, this home has been thoughtfully updated, including a new water heater (2022), NEW carpet in the primary bedroom, secondary bedrooms & common areas including the stairs! Step into the two-story foyer, where the office features French doors with a transom detail, new blinds & crown molding. Hardwoods run throughout most of the main level, including the formal dining room, which showcases a tray ceiling, crown molding & chair rail molding. The laundry room offers ample storage and a utility sink. The open kitchen is perfect for entertaining, with an island, granite countertops, brand new microwave oven, pantry, stainless steel appliances, double wall oven, tiled backsplash, under-cabinet lighting & a gas cooktop. The two-story living room features a stunning wall of windows with wooded views and a cozy gas fireplace.
The main level primary bedroom offers a walk-in closet, new blinds, vaulted ceiling & a private bath with a whirlpool tub, tiled walk-in shower, water closet & dual vanity. Upstairs, a loft/flex space is ready to be transformed to meet your entertainment needs, while two secondary bedrooms share a full bath with one having access to the huge walk-in attic! The full walk out basement provides abundant storage space & is plumbed for a bathroom and fireplace. The basement also has 2 large windows and a glass paned door to the patio! The freshly-painted deck is positioned with the utmost privacy with a beautiful view of the lush trees and vegetation & no view of the neighbor's deck. Enjoy all the amenities this vibrant community has to offer, including pools, tennis courts, pickleball, golf (this home is on the fourth golf hole with an evergreen buffer) & a playground! This stunning home is conveniently located in the heart of the Triangle, less than 5 minutes from Brier Creek shopping, dining, and the RDU airport. Easy access to highways 540, 40 and 147 and 85 - a short drive to Research Triangle Park and the new Apple Campus location.
Sold for $645,000
Zillow last checked:
Listing updated:
Bought with:
Johnny Chappell, 267248
Compass -- Raleigh
Laura Catherine Guld, 316294
Compass -- Raleigh
Source: Doorify MLS,MLS#: 10054937
Price history
| Date | Event | Price |
|---|---|---|
| 12/6/2024 | Sold | $645,000-0.8%$236/sqft |
Source:  Doorify MLS #10054937 Report a problem Doorify MLS #10054937 Report a problem | ||
| 10/29/2024 | Pending sale | $649,900$237/sqft |
Source: Doorify MLS #10054937 Report a problem | ||
| 10/16/2024 | Price change | $649,900-1.5%$237/sqft |
Source: Doorify MLS #10054937 Report a problem | ||
| 9/26/2024 | Listed for sale | $660,000+53.5%$241/sqft |
Source: Doorify MLS #10054937 Report a problem | ||
| 4/27/2018 | Sold | $430,000-2.3%$157/sqft |
Source: Public Record Report a problem | ||
| 10/10/2017 | Price change | $439,900-2.2%$161/sqft |
Source: Coldwell Banker Howard Perry and Walston #2146138 Report a problem | ||
| 8/17/2017 | Listed for sale | $450,000+11.1%$164/sqft |
Source: Coldwell Banker Howard Perry and Walston #2146138 Report a problem | ||
| 9/19/2014 | Sold | $405,000-5.2%$148/sqft |
Source: Public Record Report a problem | ||
| 4/4/2007 | Sold | $427,000$156/sqft |
Source: Public Record Report a problem | ||
Get a cash offer in 3 minutes
Find out how much your home could sell for in as little as 3 minutes with a no-obligation cash offer.
Estimated market value
$635,900
