Skip main navigation
Off market
  • $523,400

    11555 Charles Towne Dr, Chesterfield, VA 23112

    4beds
    2,941sqft
    Multi Family, Single Family Residence
    Built in 2007
    0.36 Acres Lot
    $523,400 Zestimate®
    $178/sqft
    $3,134 Estimated rent

    Home value

    $523,400

    $487,000 - $565,000

    $3,134/mo

    Zestimate® history
    Loading
    Loading...

    Owner options

    List your home for rent

    $3,134/mo

    Rent Zestimate®

    Find your next renter with Zillow Rental Manager. Plus, with online applications, you can quickly screen prospective tenants – for free.

    Learn more

    $3,134/mo

    Rent Zestimate®

    Refinance and save

    $3,135/mo

    Est. payment

    Refinancing to a lower rate could help reduce your monthly payments and save thousands over the life of the loan.

    See today's rates

    $3,135/mo

    Est. payment

    Explore your selling options

    Work with a Zillow partner agent

    Leverage their expertise and Zillow's premium Showcase listings to get your home seen by more buyers.

    Get started

    List with your own agent

    Get your home in front of millions of buyers by listing it on Zillow.

    Learn how to do it

    Sell it yourself

    Take full control of how buyers see your home on Zillow by listing For Sale by Owner (FSBO).

    List your home

    What's special

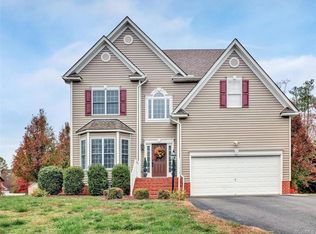
    LOADS OF CURB APPEAL & LOADS OF SPACE! This 4/5 BDRM, 3 ½ BATH, 2941sf HOME OFFERS A TON OF VALUE FOR THE PRICE. The 1ST FLR boasts a 2-STORY FOYER, SITTING RM, & DINING RM, all w/HDWD FLRS & other enhancing design features such as PICTURE FRAME MLDG, CHR RL, TRAY CEILING, CRWN MLDG, OPEN STAIRCASE, BAY WINDOWS & more. Also, on the 1ST FLR is an ATTRACTIVELY APPOINTED EAT-IN KITCHEN, w/ PREP ISLAND, LOADS OF CABINET SPACE w/GRANITE CTR TOPS, & STAINLESS APPLIANCES. The 1ST FLR, also, features a LARGE, COZY FAMILY RM w/WOOD LAMINATE, BLT-IN BOOKCASES, GAS FP, & PATIO DOOR. The 2ND FLR boasts a SPACIOUS & STATELY MASTER STE w/ NEW CRPT, CUSTOM PNT, WLK-IN CLST & MASTER BATH … The MASTER BATH has TILE FLR, RAISED DBL SINK VANITY w/ GRANITE CTR, CORNER SOAKING TUB w/TILE SURROUND, & A GLASS ENCLOSED SHWR. The 2ND FLR is rounded out by 3 ADDL BDRMS, ALL w/NEW CRPT, CUSTOM PNT, & DBL DR CLSTS. The LAUNDRY IS, also, ON THE 2ND LVL. A FINISHED 3RD FLR offers a HUGE SPACE w/WLK-IN CLST & FULL BATH that could be a 5TH BDRM, REC. RM, PLAYROOM, ETC. Also, there is a 2-CAR GARAGE, 2-ZONE HVAC, FRONT IRRIGATION, VINYL FENCED GARDEN AREA, PATIO w/ FIRE PIT, 12X20 DECK, & STORAGE BLDG.

    This property is off market, which means it's not currently listed for sale or rent on Zillow. This may be different from what's available on other websites or public sources.

    Zillow last checked:

    Listing updated:

    Listed by:

    Vickie Simpson,

    Long & Foster REALTORS

    Source: Long & Foster Broker Feed,MLS#: 1937420MLS Logo

    Facts & features

    Interior

    Bedrooms & bathrooms
    • Bedrooms: 4
    • Bathrooms: 4
    • Full bathrooms: 3
    • 1/2 bathrooms: 1
    Heating
    • Electric, Zoned
    Cooling
    • Central Air, Zoned
    Appliances
    • Included: Dryer, Dishwasher, Electric Water Heater, Disposal, Ice Maker, Microwave, Refrigerator, Washer
    Features
    • Bookcases, Built-in Features, Bay Window, Tray Ceiling(s), Ceiling Fan(s),
    • Flooring: Carpet, Ceramic Tile, Vinyl, Wood
    • Basement: Crawl Space
    • Number of fireplaces: 1
    Interior area
    • Total structure area: 2,941
    • Total interior livable area: 2,941 sqft

    Property

    Parking
    • Parking features: Attached, Driveway, Garage, Paved, 2 Parking Spaces
    • Has garage: Yes
    • Has uncovered spaces: Yes
    Features
    • Exterior features: Deck, Sprinkler/Irrigation, Storage, Shed, Paved Driveway
    Lot
    • Size: 0.36 Acres

    Construction

    Type & style
    • Home type: SingleFamily
    • Architectural style: Two Story, Transitional
    • Property subtype: Multi Family, Single Family Residence
    Materials
    • Block, Drywall, Frame, Vinyl Siding
    • Roof: Composition
    Condition
    • Year built: 2007

    Utilities & green energy

    • Sewer: Public Sewer
    • Water: Public

    Community & HOA

    Community
    • Subdivision: Charleston Estates
    Location
    • Region: Chesterfield

    Financial & listing details

    • Price per square foot: $178/sqft
    • Annual tax amount: $2,704
    • Date on market: 3/13/2025

    Price history

    DateEventPrice
    2/28/2020Sold$320,000$109/sqft
    Source: Long & Foster Broker Feed #1937420_1 Report a problem

    Public tax history

    Tax history is unavailable.

    Neighborhood: 23112

    Nearby schools

    GreatSchools rating
    Schools provided by the listing agent
    • Elementary: Crenshaw
    • Middle: Bailey Bridge
    • High: Manchester

    Source: Long & Foster Broker Feed. This data may not be complete. We recommend contacting the local school district to confirm school assignments for this home.

    Get a cash offer in 3 minutes
    Find out how much your home could sell for in as little as 3 minutes with a no-obligation cash offer.
    Estimated market value
    $523,400
    Get a cash offer in 3 minutes
    Find out how much your home could sell for in as little as 3 minutes with a no-obligation cash offer.
    Estimated market value
    $523,400