Welcome home to 11555 Cherokee Pines Traill, a charming Cape Cod style residence tucked away on a spacious, serene 1.04-acre lot in peaceful New Kent, VA. Built in 2007, this inviting 3-bedroom, 2 1/2-bathroom home features comfortable, functional living space designed for both effortless daily living and entertaining. KEY FEATURES & HIGHLIGHTS *Main Level Comfort: Bright and open layout featuring a primary main-level bedroom suite, an inviting living area, and a functional kitchen with an adjacent dining space. *Second Story Versatility: Upper-level bedrooms and flex space offer flexibility for a home office, recreation room, or guest accommodations. *Outdoor Oasis: Enjoy over an acre of private land surrounded by orchard and mature trees, offering endless possibilities for gardening, outdoor entertaining, or adding personalized outdoor amenities. *Location: Ideally positioned in New Kent County, providing a quiet country feel while keeping you conveniently connected to Richmond and Williamsburg. Unbeatable Location & Lifestyle: *Entertainment & Horse Racing: Under 10 min to Colonial Downs Racetrack & Rosie's Gaming Emporium! *Wine & Craft Brews: Minutes from top local favorite wineries & breweries just a short drive away. Don't miss the chance to make this tranquil New Kent retreat your own! Schedule your private tour today!
For sale
Price cut: $10K (8/19)
$459,900
11555 Cherokee Pines Trl, New Kent, VA 23124
3beds
1,824sqft
Single Family Residence
Built in 2007
1.04 Acres Lot
$454,900 Zestimate®
$252/sqft
$-- HOA
What's special
Primary main-level bedroom suiteBright and open layout
- 40 days
- 742
- 30
Zillow last checked:
Listing updated:
Listed by:
Sharon Thompson visionaryvistasrealty@gmail.com,
Visionary Vistas 804-683-3231
Source: CVRMLS,MLS#: 2619911 Originating MLS: Central Virginia Regional MLS
Originating MLS: Central Virginia Regional MLSFacts & features
Interior
Bedrooms & bathrooms
- Bedrooms: 3
- Bathrooms: 3
- Full bathrooms: 2
- 1/2 bathrooms: 1
Primary bedroom
- Description: Wook flrs, Ceiling Fan w/ Light
- Level: First
- Dimensions: 15.2 x 13.5
Bedroom 2
- Description: Lg Dormer, Xtra storage space
- Level: Second
- Dimensions: 15.2 x 12.0
Bedroom 3
- Description: Lg Dormer Window, Ceiling Fan w/lt, bonus rm
- Level: Second
- Dimensions: 15.3 x 15.8
Other
- Description: Tub & Shower
- Level: First
Other
- Description: Tub & Shower
- Level: Second
Half bath
- Level: First
Kitchen
- Description: Refrigerator, Microwave over Stove
- Level: First
- Dimensions: 10.9 x 7.10
Kitchen
- Description: Eat-In Area, Ceiling Fan w/ light, Dbl drs to deck
- Level: First
- Dimensions: 8.3 x 7.10
Living room
- Description: Crown Molding, Hardwood Flrs, Ceiling Fan w/ Lt
- Level: First
- Dimensions: 18.0 x 13.5
Recreation
- Description: Wood flrs, ceiling fan w/ light
- Level: Second
- Dimensions: 23.5 x 11.10
Heating
- Electric, Heat Pump, Hot Water
Cooling
- Central Air, Electric, Heat Pump
Appliances
- Included: Cooktop, Dishwasher, Electric Cooking, Electric Water Heater, Microwave, Oven, Range, Refrigerator, Smooth Cooktop, Stove
- Laundry: Washer Hookup, Dryer Hookup
Features
- Bedroom on Main Level, Ceiling Fan(s), Eat-in Kitchen, Granite Counters, Walk-In Closet(s)
- Flooring: Tile, Wood
- Has basement: No
- Attic: Access Only
Interior area
- Total interior livable area: 1,824 sqft
- Finished area above ground: 1,824
- Finished area below ground: 0
Property
Parking
- Total spaces: 2
- Parking features: Attached, Direct Access, Garage, Off Street, Two Spaces
- Attached garage spaces: 2
Features
- Patio & porch: Deck, Front Porch
- Pool features: None
- Fencing: None
Lot
- Size: 1.04 Acres
Details
- Parcel number: 9 11 1C
- Zoning description: R1
Construction
Type & style
- Home type: SingleFamily
- Architectural style: Cape Cod,Two Story
- Property subtype: Single Family Residence
Materials
- Frame, Vinyl Siding
- Roof: Composition
Condition
- Resale
- New construction: No
- Year built: 2007
Utilities & green energy
- Sewer: Septic Tank
- Water: Well
Community & HOA
Community
- Security: Smoke Detector(s)
- Subdivision: None
Location
- Region: New Kent
Financial & listing details
- Price per square foot: $252/sqft
- Tax assessed value: $327,200
- Annual tax amount: $1,963
- Date on market: 7/22/2026
- Ownership: Individuals
- Ownership type: Sole Proprietor
Estimated market value
$454,900
$432,000 - $478,000
$2,562/mo
Price history
| Date | Event | Price |
|---|---|---|
| 8/19/2026 | Price change | $459,900-2.1%$252/sqft |
Source:  CVRMLS #2619911 Report a problem CVRMLS #2619911 Report a problem | ||
| 7/23/2026 | Listed for sale | $469,900+66.6%$258/sqft |
Source: CVRMLS #2619911 Report a problem | ||
| 1/29/2026 | Sold | $282,000$155/sqft |
Source: Public Record Report a problem | ||
Public tax history
| Year | Property taxes | Tax assessment |
|---|---|---|
| 2025 | $1,963 +1.7% | $327,200 |
| 2024 | $1,930 +0.1% | $327,200 +13.7% |
| 2023 | $1,928 | $287,700 |
| 2022 | $1,928 -2.8% | $287,700 +14.6% |
| 2021 | $1,983 | $251,000 |
| 2020 | $1,983 +1.5% | $251,000 +5.4% |
| 2019 | $1,953 | $238,200 |
| 2018 | $1,953 +12.6% | $238,200 +14% |
| 2017 | $1,735 | $209,000 |
| 2016 | $1,735 -0.7% | $209,000 +0.5% |
| 2015 | $1,746 | $207,900 |
| 2014 | -- | $207,900 +8.7% |
| 2013 | -- | $191,300 |
| 2012 | -- | $191,300 -16.1% |
| 2011 | -- | $228,000 |
| 2010 | -- | $228,000 +5.8% |
| 2009 | -- | $215,500 -7.5% |
| 2008 | -- | $233,000 +60.2% |
| 2007 | -- | $145,400 |
Find assessor info on the county website
Monthly payment
Est. payment
Payment breakdown
Explore the cost of this home by adjusting the details. Changes won't be saved.Climate risks
Neighborhood: 23124
Nearby schools
Schools provided by the listing agent
- Elementary: G. W. Watkins
- Middle: New Kent
- High: New Kent
Source: CVRMLS. This data may not be complete. We recommend contacting the local school district to confirm school assignments for this home.
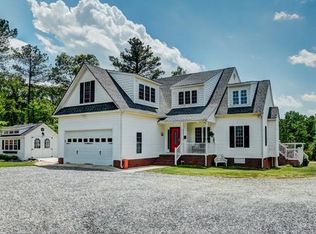
Similar homes
- $459,9503 bd2 ba1.5k sqft3058 Westwood Rd, Mechanicsville, VA 23111For Sale
 MLS ID #2620316, Cabell Childress, Long & Foster REALTORS. CVRMLS
 - $450,0004 bd4 ba2.6k sqft5475 Cold Harbor Rd, Mechanicsville, VA 23111For Sale
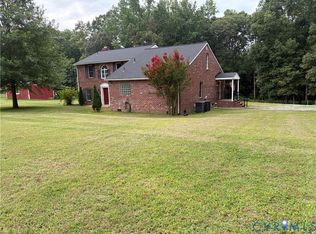 MLS ID #2620919, Sandra Seelmann, Varina & Seelmann Realty. CVRMLS
 - $429,9503 bd3 ba2.7k sqft607 Dunkerry Ln, Sandston, VA 23150For Sale
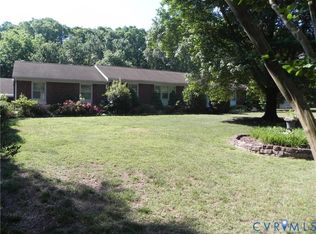 MLS ID #2613786, Dean Cobb, Lee Conner Realty & Assoc. LLC. CVRMLS
 - $420,0004 bd4 ba2k sqft3766 Venter Rd, Aylett, VA 23009For Sale
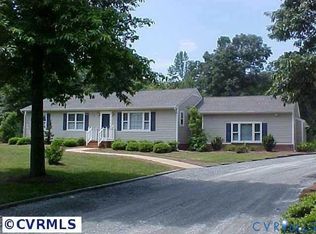 MLS ID #2619920, Sandy Blanton, First Choice Realty. CVRMLS
