This custom home is on 4 +/- acres just a few miles from Hwy. 54 in Holts Summit. What a tremendous country feel as you pull up to this spacious home with room for a shop! This property has NO RESTRICTIONS and is ready for all kinds of recreational space for fun and parking your toys. Gleaming newness of this home showcases all the latest styles inside and out. The open floor plan has a large kitchen with an oversized island + a beverage refrigerator. Appliances were purchased from Coleman's Appliance Center. Craftsmanship is in the custom cabinetry with many pullouts + specialty items. The hardwood floors are durable and make the main level flow seamlessly. The primary bedroom is where you will want to relax and enjoy the custom bathroom with tiled shower, walk-in closet and much more. Three bedrooms are upstairs in a split bedroom design + a 4th down and an office that could be a 5th bedroom. The family room overlooks the acreage with windows entirely across the back of the house. There are 2 full garages on the main plus the 3rd garage down. Having plenty of storage and a huge theatre room, makes this downstairs level humongous. Take some time when you come to see this listing because there is a lot to this home and room inside and outside to grow!
Closed
Price Unknown
11555 County Road 385, Holts Summit, MO 65043
4beds
3,726sqft
Single Family Residence
Built in 2022
4.12 Acres Lot
$660,100 Zestimate®
$--/sqft
$3,354 Estimated rent
Home value
$660,100
$627,000 - $693,000
$3,354/mo
Zestimate® history
Owner options
List your home for rent
$3,354/mo
Rent Zestimate®
Find your next renter with Zillow Rental Manager. Plus, with online applications, you can quickly screen prospective tenants – for free.
$3,354/mo
Rent Zestimate®
Refinance and save
Refinancing to a lower rate could help reduce your monthly payments and save thousands over the life of the loan.
Explore your selling options
Work with a Zillow partner agent
Leverage their expertise and Zillow's premium Showcase listings to get your home seen by more buyers.
Get startedList with your own agent
Get your home in front of millions of buyers by listing it on Zillow.
Learn how to do itSell it yourself
Take full control of how buyers see your home on Zillow by listing For Sale by Owner (FSBO).
List your homeWhat's special
Zillow last checked:
Listing updated:
Listed by:
Kristina & Scott's MCMICHAEL TEAM 573-690-2075,
McMichael Realty, Inc.
Bought with:
Member Nonmls
NONMLS
Source: JCMLS,MLS#: 10066972
Facts & features
Interior
Bedrooms & bathrooms
- Bedrooms: 4
- Bathrooms: 3
- Full bathrooms: 3
Primary bedroom
- Level: Main
- Area: 224.25 Square Feet
- Dimensions: 17.25 x 13
Bedroom 2
- Level: Main
- Area: 138 Square Feet
- Dimensions: 12 x 11.5
Bedroom 3
- Level: Main
- Area: 132.19 Square Feet
- Dimensions: 11.75 x 11.25
Bedroom 4
- Level: Lower
- Area: 168.75 Square Feet
- Dimensions: 11.25 x 15
Entry
- Level: Main
- Area: 42 Square Feet
- Dimensions: 6 x 7
Family room
- Level: Lower
- Area: 648 Square Feet
- Dimensions: 24 x 27
Kitchen
- Level: Main
- Area: 306.25 Square Feet
- Dimensions: 12.25 x 25
Laundry
- Level: Main
- Area: 48.75 Square Feet
- Dimensions: 7.5 x 6.5
Living room
- Level: Main
- Area: 295.31 Square Feet
- Dimensions: 15.75 x 18.75
Office
- Level: Lower
- Area: 126.56 Square Feet
- Dimensions: 11.25 x 11.25
Other
- Level: Lower
- Area: 400 Square Feet
- Dimensions: 20 x 20
Heating
- Forced Air, Electric, Heat Pump
Cooling
- Central Air
Appliances
- Included: Range, Dishwasher, Disposal, Microwave, Refrigerator
Features
- Walk-In Closet(s), Wet Bar
- Flooring: Wood
- Basement: Walk-Out Access,Full
Interior area
- Total structure area: 3,726
- Total interior livable area: 3,726 sqft
- Finished area above ground: 1,758
- Finished area below ground: 1,968
Property
Parking
- Details: Basement, Main
Lot
- Size: 4.12 Acres
Details
- Parcel number: 2508027000000027000
Construction
Type & style
- Home type: SingleFamily
- Architectural style: Ranch
- Property subtype: Single Family Residence
Materials
- Vinyl Siding, Brick, Stone
Condition
- Under Construction,New Construction
- New construction: Yes
- Year built: 2022
Details
- Builder name: Kenny Shelton Construction, LLC
Utilities & green energy
- Sewer: Septic and Lagoon
- Water: Public
Community & HOA
Community
- Subdivision: None
Location
- Region: Holts Summit
Financial & listing details
- Tax assessed value: $292,510
- Annual tax amount: $2,665
- Date on market: 1/19/2024
- Listing terms: FHA,Government,Cash,Conventional,Rural Development,VA Loan
Price history
| Date | Event | Price |
|---|---|---|
| 6/25/2026 | Listing removed | $674,000$181/sqft |
Source:  JCMLS #10073071 Report a problem JCMLS #10073071 Report a problem | ||
| 6/12/2026 | Price change | $674,000-0.1%$181/sqft |
Source:  CBORMLS #434606 Report a problem CBORMLS #434606 Report a problem | ||
| 6/2/2026 | Listed for sale | $675,000$181/sqft |
Source: CBORMLS #434606 Report a problem | ||
| 5/22/2026 | Listing removed | $675,000$181/sqft |
Source: CBORMLS #434606 Report a problem | ||
| 5/14/2026 | Listed for sale | $675,000+12.5%$181/sqft |
Source: CBORMLS #434606 Report a problem | ||
| 3/25/2024 | Sold | -- |
Source: JCMLS #10066972 Report a problem | ||
| 2/27/2024 | Pending sale | $599,900$161/sqft |
Source: JCMLS #10066972 Report a problem | ||
| 2/6/2024 | Contingent | $599,900$161/sqft |
Source: JCMLS #10066972 Report a problem | ||
| 2/6/2024 | Listed for sale | $599,900$161/sqft |
Source: JCMLS #10066972 Report a problem | ||
| 2/5/2024 | Contingent | $599,900$161/sqft |
Source: JCMLS #10066972 Report a problem | ||
| 2/5/2024 | Listed for sale | $599,900$161/sqft |
Source: CBORMLS #417917 Report a problem | ||
| 2/5/2024 | Pending sale | $599,900$161/sqft |
Source: JCMLS #10066972 Report a problem | ||
| 1/19/2024 | Listed for sale | $599,900$161/sqft |
Source: JCMLS #10066972 Report a problem | ||
Public tax history
| Year | Property taxes | Tax assessment |
|---|---|---|
| 2025 | $3,379 -2.5% | $55,577 |
| 2024 | $3,465 +30% | $55,577 +29.9% |
| 2023 | $2,665 +10751.8% | $42,780 +10757.9% |
| 2022 | $25 +0.7% | $394 |
| 2021 | $24 -0.2% | $394 |
| 2020 | $24 | $394 |
| 2019 | -- | $394 -6.6% |
| 2018 | $21 -15.9% | $422 |
| 2017 | $25 +18.9% | $422 +0.5% |
| 2016 | $21 | $420 |
| 2015 | $21 +2.5% | $420 +5% |
| 2014 | $21 | $400 |
Find assessor info on the county website
Neighborhood: 65043
Nearby homes
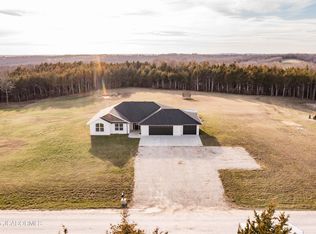
- $--3 bd2 ba1.7k sqft11565 County Road 385, Holts Summit, MO 65043Sold
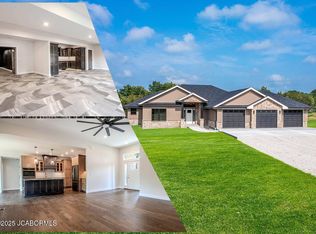
- $--5 bd3 ba4.2k sqft11575 County Road 385, Holts Summit, MO 65043Sold
- $500,100-- bd-- ba2.1k sqft11575 County Road 385, Holts Summit, MO 65043Off Market
- $346,300-- bd-- ba-- sqft11585 County Road 385, Holts Summit, MO 65043Off Market
- $346,300-- bd-- ba-- sqft11595 County Road 385, Holts Summit, MO 65043Off Market
- $453,5003 bd2 ba1.7k sqftLOT 2 County Road 385, Holts Summit, MO 65043Off Market
- $725,7004 bd4 ba3.8k sqft11588 County Road 385, Holts Summit, MO 65043Off Market
- $275,600-- bd2 ba1.5k sqft11603 Woodwind Way, Holts Summit, MO 65043Off Market
Nearby schools
GreatSchools rating
- 7/10North Elementary SchoolGrades: K-5Distance: 1.7 mi
- 7/10Lewis And Clark Middle SchoolGrades: 6-8Distance: 6 mi
- 4/10Jefferson City High SchoolGrades: 9-12Distance: 5.7 mi
Sell for more on Zillow
Get a Zillow Showcase℠ listing at no additional cost and you could sell for .
$660,100
2% more
+$13,202
With Zillow Showcase(estimated)
$673,302
- Missouri
- Callaway County
- Holts Summit
- 65043
- 11555 County Road 385
Nearby cities
Nearby neighborhoods
Nearby zip codes
Other Holts Summit Topics
