Beautiful 3-bedroom 2 bath manufactured home, open floor plan, all appliances included. Large rooms, large eating area, walk in closets large, covered patio for outdoor entertainment with family and friends. 8 x 10 storage unit also included. 3 car private parking. ceiling fans throughout.
For sale
Price cut: $5K (7/18)
$30,000
11555 Culebra Rd Lot 641, San Antonio, TX 78253
3beds
2baths
1,216sqft
Manufactured Home
Built in 2009
-- sqft lot
$-- Zestimate®
$25/sqft
$-- HOA
What's special
Open floor planLarge roomsLarge eating areaCeiling fans throughoutAll appliances includedWalk in closets large
- 14 days |
- 360 |
- 20 |
Zillow last checked:
Listed by:
Jeff Thompson
Source: MHBO,MLS#: 587231
Facts & features
Interior
Bedrooms & bathrooms
- Bedrooms: 3
- Bathrooms: 2
Cooling
- Has cooling: Yes
Appliances
- Laundry: Common Area
Features
- Ceiling Fan(s), Skylight(s)
- Windows: Skylight(s)
- Basement: No
- Has fireplace: No
Interior area
- Total structure area: 1,216
- Total interior livable area: 1,216 sqft
Property
Parking
- Parking features: OffStreet
Features
- Patio & porch: Deck, Deck
- Exterior features: Basketball Court(s), Fitness Center, Tennis Court(s)
- Fencing: Fenced
Construction
Type & style
- Home type: MobileManufactured
- Property subtype: Manufactured Home
Condition
- Year built: 2009
Community & HOA
Community
- Features: Center with Fully Equipped Kitchen, Spa, Pool, Game room, Playground, Picnic area, Pickleball court, Tennis courts, Basketball court, Golfing, Pet Friendly, Badminton courts, Gym, Fitness Center
- Subdivision: Stonebridge
Location
- Region: San Antonio
Financial & listing details
- Price per square foot: $25/sqft
- Date on market: 8/6/2026
- Lease term: Contact For Details
Estimated market value
Not available
Estimated sales range
Not available
$1,558/mo
Price history
| Date | Event | Price |
|---|---|---|
| 7/18/2026 | Price change | $30,000-14.3%$25/sqft |
Source: MHBO #587231 Report a problem | ||
| 4/23/2026 | Price change | $35,000-18.6%$29/sqft |
Source: MHBO #587231 Report a problem | ||
| 1/28/2026 | Listed for sale | $43,000$35/sqft |
Source: MHBO #587231 Report a problem | ||
| 2/5/2018 | Listing removed | $999$1/sqft |
Source: Sun Homes Report a problem | ||
| 12/14/2017 | Listed for rent | $999$1/sqft |
Source: Sun Homes Report a problem | ||
Public tax history
Tax history is unavailable.
Monthly payment
Climate risks
Neighborhood: 78253
Nearby schools
GreatSchools rating
- 3/10Knowlton Elementary SchoolGrades: PK-5Distance: 1.9 mi
- 4/10Zachry Middle SchoolGrades: 6-8Distance: 2.1 mi
- 6/10Taft High SchoolGrades: 9-12Distance: 0.3 mi
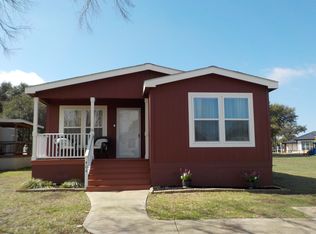
- $76,0003 bd2 ba1.5k sqft11555 Culebra Rd LOT 404, San Antonio, TX 78253For Sale
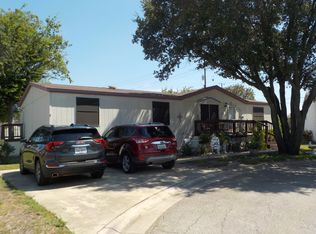
- $30,0003 bd2 ba1.9k sqft11555 Culebra Rd #199, San Antonio, TX 78253For Sale
- $89,9953 bd2 ba1.5k sqft11555 Culebra Rd LOT 443, San Antonio, TX 78253For Sale

- $17,060-- bd-- ba-- sqft11555 W Fm 471, San Antonio, TX 78253Off Market
- $17,060-- bd-- ba-- sqft11555 W Fm 471, San Antonio, TX 78253Off Market
- $42,560-- bd-- ba528 sqft11555 Fm 471 West Site #599, San Antonio, TX 78253Off Market
- $16,305-- bd-- ba-- sqft11555 W Fm 471, San Antonio, TX 78253Off Market
- $167,5002 bd2 ba960 sqft11555 Culebra Rd LOT 197, San Antonio, TX 78253Off Market
Similar homes
- $44,9003 bd2 ba1.4k sqft7109 W Loop 1604 N #141, San Antonio, TX 78254For Sale
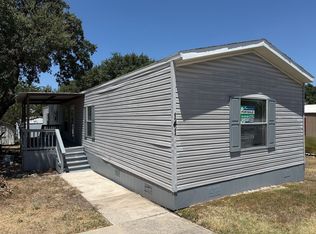 MLS ID #11872585, Christy Watkins, VMF Homes. My State MLS
 - $40,0004 bd3 ba1.1k sqft10111 Pebblestone, San Antonio, TX 78250For Sale

 MLS ID #2008502, Kelly Navarro TREC #796549, 1st Choice Realty Group. LERA MLS
 - $34,0002 bd1 ba840 sqft5700 S Horseshoe Bnd Lot 22, San Antonio, TX 78228For Sale
 MLS ID #11686449, Victor Alves, Vecno Management. My State MLS
 - $40,0003 bd2 ba1.1k sqft9605 W Us Highway 90 Lot 170, San Antonio, TX 78245For Sale By Owner

- $39,9002 bd2 ba1k sqft1 TOWERS PARK LN #1813, San Antonio, TX 78209For SaleMLS ID #2009201, Jane Sanchez TREC #502705, Keller Williams City-View. LERA MLS
- $29,9001 bd1 ba736 sqft923 Vance Jackson Rd APT 1501, San Antonio, TX 78201For SaleMLS ID #88074806, Magdalena Cano, JPAR Houston. HAR
- $35,0002 bd1 ba708 sqft1906 Nolan, San Antonio, TX 78202For SaleMLS ID #1936156, Robert Pouncy TREC #567676, Alderwood Realty. LERA MLS
- $40,0002 bd2 ba1k sqft1 Towers Park Ln #402, San Antonio, TX 78209For SaleMLS ID #1907885, Amy Case TREC #737129, Phyllis Browning Company. LERA MLS
- $45,0002 bd2 ba1k sqft1 TOWERS PARK LN #1202, San Antonio, TX 78209For SaleMLS ID #1972325, Wisam Baraz TREC #680526, Keller Williams Heritage. LERA MLS
- $40,0002 bd1 ba649 sqft2923 Tampico, San Antonio, TX 78207For SaleMLS ID #1991276, Valerie Alexander TREC #481004, Alexander Realty. LERA MLS
- $45,0002 bd1 ba796 sqft409 N San Gabriel Ave, San Antonio, TX 78228For Sale By Owner
- $19,5002 bd2 ba870 sqft1 Towers Park Ln #205, San Antonio, TX 78209For SaleMLS ID #1847268, Jeanne DeSha Ruffo TREC #420545, Phyllis Browning Company. LERA MLS
- $25,0001 bd1 ba688 sqft1 Towers Park Ln #1803, San Antonio, TX 78209For SaleMLS ID #1877279, Jeanne DeSha Ruffo TREC #420545, Phyllis Browning Company. LERA MLS
- $40,5002 bd-- ba672 sqft423 Hazel, San Antonio, TX 78207For SaleMLS ID #1856060, Eric Isarraraz TREC #617104, Vortex Realty. LERA MLS
- $22,5001 bd1 ba688 sqft1 Towers Park Ln #1604, San Antonio, TX 78209For SaleMLS ID #1849299, Jeanne DeSha Ruffo TREC #420545, Phyllis Browning Company. LERA MLS
- $45,0001 bd1 ba668 sqft911 Vance Jackson #204, San Antonio, TX 78201For SaleMLS ID #1957296, Jeanette Rodriguez TREC #800530, eXp Realty. LERA MLS
