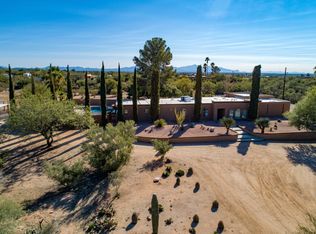
Your Own Private World in the Desert! Set on 8.05 acres, this exceptional estate offers privacy, scale, and versatility--now with a more open, intentional landscape that highlights the home and surrounding mountain views. Enter through the gated drive and experience a property that has been thoughtfully refined. The vegetation has been selectively reduced to create cleaner sightlines, bringing the architecture forward while enhancing natural light and long-range views. The 5,102 sq ft custom masonry home with metal interior framing delivers both durability and thoughtful design. Inside, you'll find 5 bedrooms (including flexible gym/office spaces) and 5 bathrooms, plus a dedicated exterior pool bath. The expansive great room with 12' ceilings connects seamlessly to a well-appointed kitchen featuring granite countertops, a large island with wine fridge, and premium appliances including Viking range/ovens and Sub-Zero refrigeration.
Additional living spaces include a formal dining room and a spacious game/rec room with built-ins, wet bar, and beverage refrigerator--ideal for entertaining.
Outdoors, the property is designed for enjoyment without excess upkeep. The backyard features a pebble tec saltwater pool and spa, extended covered patio, outdoor kitchen, gazebo, and half-court basketball area. A dedicated pet space with direct access from the primary suite adds everyday convenience.
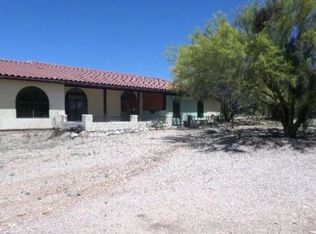
The 765 sq ft detached guest villa offers a full 1 bed / 1 bath layout with kitchen, quality finishes, and a private courtyard complete with fire pit, BBQ area, and covered seating. A spiral staircase leads to a rooftop deck with sweeping sunset and mountain views.
For those needing space for vehicles, equipment, or hobbies, the property includes a 3-car attached garage plus a separate 4-car/RV garage and workshop equipped with a car lift and air compressor.
A rare combination of scale, function, and refined presentation ready for you!
For sale
$2,400,000
11555 E Pantano Trl, Tucson, AZ 85730
6beds
5,867sqft
Single Family Residence
Built in 1994
8.05 Acres Lot
$2,225,200 Zestimate®
$409/sqft
$-- HOA
What's special
Extended covered patioWell-appointed kitchenHalf-court basketball areaEnhancing natural lightCleaner sightlinesFormal dining roomGranite countertops
- 115 days
- 576
- 24
Zillow last checked:
Listing updated:
Listed by:
Darren J Anderson 520-990-5509,
Rincon Rising Real Estate
Source: MLS of Southern Arizona,MLS#: 22609593
Facts & features
Interior
Bedrooms & bathrooms
- Bedrooms: 6
- Bathrooms: 7
- Full bathrooms: 6
- 1/2 bathrooms: 1
Heating
- Forced Air, Natural Gas
Cooling
- Central Air, Ceiling Fan(s)
Appliances
- Included: Dishwasher, Disposal, Refrigerator, Freezer, Lazy Susan, Water Purifier, Gas Cooktop, Wine Cooler, ENERGY STAR Qualified Dishwasher
- Laundry: Sink, Laundry Room, Washer, Dryer
Features
- Kitchen Island, Entrance Foyer, Walk-In Closet(s), Sound System
- Flooring: Ceramic Tile, Wood, Engineered Hardwood
- Windows: Skylight(s), Double Pane Windows, Plantation Shutters
- Number of fireplaces: 1
- Fireplace features: See Through, Gas, Great Room
Interior area
- Total structure area: 5,867
- Total interior livable area: 5,867 sqft
Property
Parking
- Total spaces: 9
- Parking features: Attached Garage Cabinets, Oversized
- Attached garage spaces: 7
- Carport spaces: 2
- Covered spaces: 9
Accessibility
- Accessibility features: Wide Hallways
Features
- Levels: One
- Stories: 1
- Patio & porch: Covered
- Exterior features: Built-in Barbecue, Courtyard
- Spa features: Conventional
- Fencing: Wrought Iron,Masonry,View Fence
- Has view: Yes
- View description: Mountain(s), Sunset, Sunrise
Lot
- Size: 8.05 Acres
- Dimensions: 793' x 865' x 940'
- Features: Decorative Gravel, Shrubs, Sprinklers In Front, Corner Lot, East/West Exposure
Details
- Additional structures: Outdoor Kitchen, Additional Carport, Second Garage
- Parcel number: 20562106C
- Zoning: Pima County - SR
- Special conditions: None
Construction
Type & style
- Home type: SingleFamily
- Architectural style: Contemporary
- Property subtype: Single Family Residence
Materials
- Block, Masonry Stucco, Steel Frame
- Roof: Tile,Built-Up - Reflect
Condition
- Year built: 1994
Utilities & green energy
- Sewer: Septic Tank
- Water: Public
Community & HOA
Community
- Features: None
- Security: Security Gate
HOA
- Has HOA: No
Location
- Region: Tucson
Financial & listing details
- Price per square foot: $409/sqft
- Tax assessed value: $1,124,781
- Annual tax amount: $10,319
- Date on market: 5/11/2026
- Cumulative days on market: 116 days
- Listing terms: Conventional,Cash
- Road surface type: Paved
Estimated market value
$2,225,200
$2.11M - $2.34M
$4,040/mo
Price history
| Date | Event | Price |
|---|---|---|
| 5/11/2026 | Listed for sale | $2,400,000+41.2%$409/sqft |
Source:  MLS of Southern Arizona #22609593 Report a problem MLS of Southern Arizona #22609593 Report a problem | ||
| 9/20/2021 | Sold | $1,700,000-2.9%$290/sqft |
Source: MLS of Southern Arizona #22029296 Report a problem | ||
| 1/30/2021 | Listing removed | -- |
Source:  MLSSAZ/Tucson AOR Report a problem MLSSAZ/Tucson AOR Report a problem | ||
| 11/21/2020 | Listed for sale | $1,750,000+1650%$298/sqft |
Source: Chirco Realty Co., Inc. #22029296 Report a problem | ||
| 11/8/1993 | Sold | $100,000$17/sqft |
Source: Public Record Report a problem | ||
Public tax history
| Year | Property taxes | Tax assessment |
|---|---|---|
| 2026 | $10,319 -11.8% | $112,478 -8.1% |
| 2025 | $11,694 +2.5% | $122,411 +14.2% |
| 2024 | $11,409 +4.2% | $107,175 +9.2% |
| 2023 | $10,950 -2.2% | $98,165 +6.6% |
| 2022 | $11,199 +1.4% | $92,072 +6.8% |
| 2021 | $11,043 -7.6% | $86,210 +2.7% |
| 2020 | $11,949 | $83,969 -12.9% |
| 2019 | $11,949 +4.3% | $96,353 +10.6% |
| 2018 | $11,452 -0.5% | $87,100 |
| 2017 | $11,506 +10.9% | $87,100 +5% |
| 2016 | $10,375 +3.7% | $82,952 +4.3% |
| 2015 | $10,006 | $79,539 |
| 2014 | -- | -- |
| 2013 | -- | $933,745 |
| 2012 | -- | -- |
| 2011 | -- | -- |
| 2010 | -- | -- |
| 2009 | -- | -- |
| 2007 | -- | -- |
| 2006 | -- | -- |
| 2005 | -- | -- |
| 2004 | -- | -- |
| 2003 | -- | -- |
| 2002 | -- | -- |
| 2001 | $5,736 -10.3% | -- |
| 2000 | $6,394 | -- |
Find assessor info on the county website
Monthly payment
Est. payment
Payment breakdown
Explore the cost of this home by adjusting the details. Changes won't be saved.Climate risks
Neighborhood: 85730
Nearby schools
Schools provided by the listing agent
- Elementary: Tanque Verde
- Middle: Emily Gray
- High: Tanque Verde
Source: MLS of Southern Arizona. This data may not be complete. We recommend contacting the local school district to confirm school assignments for this home.
Similar homes
- $1,600,0005 bd6 ba5.1k sqft4130 S Saguaro Path Ct, Tucson, AZ 85730For Sale
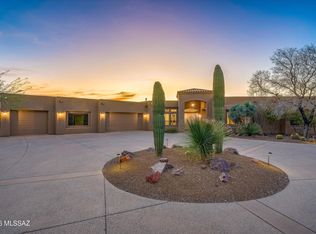
 MLS ID #22606091, Keri R Grammond-Johnson, Long Realty. MLS of Southern Arizona
 - $1,900,0006 bd6 ba5k sqft11670 E Miles St, Tucson, AZ 85748For Sale
 MLS ID #22612383, Patricia Sable, Long Realty. MLS of Southern Arizona
 - $1,985,0003 bd3 ba3.6k sqft12536 E Mira Vista Canyon Pl, Tucson, AZ 85749For Sale
 MLS ID #22619889, Kate Herk, Russ Lyon Sotheby's International Realty. MLS of Southern Arizona
 - $2,350,0004 bd3 ba5k sqft13221 E Saddlerock Rd, Tucson, AZ 85749For Sale
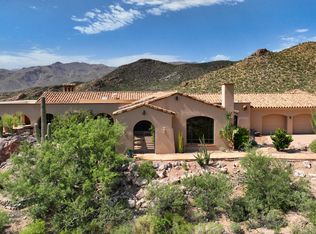 MLS ID #22619316, Laurie Hassey, Long Realty. MLS of Southern Arizona
 - $1,375,0005 bd4 ba4.6k sqft2941 N Spirit Dancer Trl, Tucson, AZ 85749For SaleMLS ID #22620586, Selma Brown, Coldwell Banker Realty. MLS of Southern Arizona
- $2,500,0003 bd3 ba4k sqft1985 N Bonanza Ave, Tucson, AZ 85749For SaleMLS ID #22611305, JC Tomov, Epique Realty. MLS of Southern Arizona
- $2,700,0005 bd4 ba4.4k sqft2751 N Soldier Trl, Tucson, AZ 85749For SaleMLS ID #22617510, Kelly Doty, Long Realty. MLS of Southern Arizona
- $1,900,0006 bd7 ba6.6k sqft11800 E Elin Ranch Rd, Tucson, AZ 85749For SaleMLS ID #22617999, Laurie Hassey, Long Realty. MLS of Southern Arizona
- $2,250,0005 bd5 ba5.7k sqft5330 E Placita Casa Rio, Tucson, AZ 85718For SaleMLS ID #22607520, Randy Scott Maier, OMNI Homes International. MLS of Southern Arizona
- $1,995,0004 bd5 ba4.7k sqft5300 N Avenida De La Colina, Tucson, AZ 85749For SaleMLS ID #22618292, Judy L Smedes, Russ Lyon Sotheby's International Realty. MLS of Southern Arizona
- $1,650,0005 bd6 ba5k sqft4103 N Lindstrom Pl, Tucson, AZ 85750For SaleMLS ID #22619942, Kaukaha S Watanabe, Real Broker. MLS of Southern Arizona
- $2,000,0004 bd5 ba4.3k sqft12496 E Mira Vista Canyon Pl, Tucson, AZ 85749For SaleMLS ID #22607621, Zachary R Tyler, Tierra Antigua Realty. MLS of Southern Arizona
- $1,699,9005 bd6 ba5.1k sqft5341 N Avenida De La Colina, Tucson, AZ 85749For SaleMLS ID #22619752, Michael D Oliver, Oliver Realty, LLC. MLS of Southern Arizona
- $3,200,0004 bd5 ba5k sqft4775 S Manning Camp Ct, Tucson, AZ 85747For SaleMLS ID #22531333, Matthew H Thompson, Tierra Antigua Realty. MLS of Southern Arizona
- $2,500,0005 bd5 ba4.5k sqft5090 N Corte De Catalonia, Tucson, AZ 85718For SaleMLS ID #22428216, Russell P Long, Long Realty. MLS of Southern Arizona
- $2,250,0004 bd4 ba3.5k sqft4050 N Circulo Manzanillo, Tucson, AZ 85750For SaleMLS ID #22609422, Sandra Johnson, Indie Realty, LLC. MLS of Southern Arizona
- $2,850,0005 bd5 ba4.9k sqft260 N Resort Hills Pl, Tucson, AZ 85745For SaleMLS ID #22528681, Russell P Long, Long Realty. MLS of Southern Arizona
- $2,500,0004 bd4 ba4.1k sqft3288 E Camino Juan Paisano, Tucson, AZ 85718For SaleMLS ID #22618846, Ricardo J Coppel, Long Realty. MLS of Southern Arizona
- $1,575,0004 bd4 ba4.1k sqft3898 N Camino Ojo De Agua, Tucson, AZ 85749For SaleMLS ID #22619823, Tori Marshall, Coldwell Banker Realty. MLS of Southern Arizona
- $2,800,0004 bd4 ba6.1k sqft3448 E Via Esperanza, Tucson, AZ 85716For SaleMLS ID #22619633, Lee Unger, Butera Real Estate, Inc.. MLS of Southern Arizona
