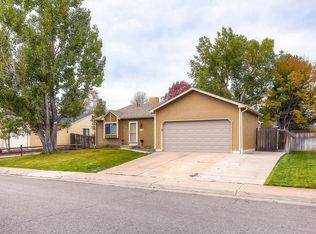
Wonderful ranch with fully finished basement in Sheridan Green! Lots of updating. Beautiful natural wood vaulted ceiling in living room and kitchen! Granite counters & wonderful laminate flooring in kitchen. Nicely finished full basement. Gorgeous updating in both bathrooms! Fully fenced backyard with covered patio & deck. Nice, private sitting area in side yard with attractive gazebo. Pretty private decked area off the front entrance! Near Ryan Park & Ryan Elementary! Wonderful shopping close by! This one won't last!
Sold for $510,000
$510,000
11555 Harlan Street, Westminster, CO 80020
3beds
1,668sqft
Single Family Residence
Built in 1982
6,545 Square Feet Lot
$528,200 Zestimate®
$306/sqft
$3,026 Estimated rent
Home value
$528,200
$502,000 - $555,000
$3,026/mo
Zestimate® history
Owner options
List your home for rent
$3,026/mo
Rent Zestimate®
Find your next renter with Zillow Rental Manager. Plus, with online applications, you can quickly screen prospective tenants – for free.
$3,026/mo
Rent Zestimate®
Refinance and save
$3,006/mo
Est. payment
Refinancing to a lower rate could help reduce your monthly payments and save thousands over the life of the loan.
$3,006/mo
Est. payment
Explore your selling options
Work with a Zillow partner agent
Leverage their expertise and Zillow's premium Showcase listings to get your home seen by more buyers.
Get startedList with your own agent
Get your home in front of millions of buyers by listing it on Zillow.
Learn how to do itSell it yourself
Take full control of how buyers see your home on Zillow by listing For Sale by Owner (FSBO).
List your homeWhat's special
Side yardCovered patioFully fenced backyardPrivate sitting areaGranite countersWonderful laminate flooringNear ryan park
Zillow last checked:
Listing updated:
Listed by:
Ken Berg 303-442-3180 ken.berg@comcast.net,
RE/MAX Alliance
Bought with:
Timothy Spong, 100101450
Coldwell Banker Realty 14
Source: REcolorado as distributed by MLS GRID,MLS#: 4067409
Facts & features
Interior
Bedrooms & bathrooms
- Bedrooms: 3
- Bathrooms: 2
- Full bathrooms: 1
- 3/4 bathrooms: 1
- Main level bathrooms: 1
- Main level bedrooms: 2
Primary bedroom
- Description: Carpet
- Level: Main
- Area: 143 Square Feet
- Dimensions: 11 x 13
Bedroom
- Description: Carpet
- Level: Main
- Area: 120 Square Feet
- Dimensions: 10 x 12
Bedroom
- Description: Carpet
- Level: Basement
- Area: 132 Square Feet
- Dimensions: 11 x 12
Bathroom
- Description: Laminate
- Level: Main
- Area: 48 Square Feet
- Dimensions: 6 x 8
Bathroom
- Description: Vinyl
- Level: Basement
- Area: 48 Square Feet
- Dimensions: 6 x 8
Family room
- Description: Carpet
- Level: Basement
- Area: 242 Square Feet
- Dimensions: 11 x 22
Kitchen
- Description: Laminate
- Level: Main
- Area: 144 Square Feet
- Dimensions: 12 x 12
Laundry
- Description: Vinyl
- Level: Basement
- Area: 120 Square Feet
- Dimensions: 10 x 12
Living room
- Description: Carpet
- Level: Main
- Area: 208 Square Feet
- Dimensions: 13 x 16
Heating
- Forced Air
Cooling
- Central Air
Appliances
- Included: Cooktop, Dishwasher, Dryer, Freezer, Microwave, Oven, Range, Refrigerator, Self Cleaning Oven, Washer
- Laundry: In Unit
Features
- Granite Counters, High Ceilings, Vaulted Ceiling(s)
- Flooring: Carpet, Laminate
- Windows: Double Pane Windows, Window Coverings, Window Treatments
- Basement: Bath/Stubbed,Finished,Full,Interior Entry
Interior area
- Total structure area: 1,668
- Total interior livable area: 1,668 sqft
- Finished area above ground: 834
- Finished area below ground: 834
Property
Parking
- Total spaces: 2
- Parking features: Concrete, Lighted, Oversized, Storage
- Attached garage spaces: 2
Features
- Levels: One
- Stories: 1
- Patio & porch: Covered, Deck, Front Porch, Patio
- Exterior features: Lighting, Private Yard, Rain Gutters
- Fencing: Full
Lot
- Size: 6,545 Square Feet
- Features: Landscaped, Level
- Residential vegetation: Grassed, Other
Details
- Parcel number: 129210
- Special conditions: Standard
Construction
Type & style
- Home type: SingleFamily
- Architectural style: Contemporary,Urban Contemporary
- Property subtype: Single Family Residence
Materials
- Frame
- Roof: Composition
Condition
- Updated/Remodeled
- Year built: 1982
Utilities & green energy
- Electric: 110V
- Sewer: Public Sewer
- Water: Public
- Utilities for property: Cable Available, Electricity Connected, Internet Access (Wired), Natural Gas Connected, Phone Connected, Propane
Community & HOA
Community
- Security: Carbon Monoxide Detector(s), Smoke Detector(s)
- Subdivision: Sheridan Green Subdivision
HOA
- Has HOA: No
Location
- Region: Westminster
Financial & listing details
- Price per square foot: $306/sqft
- Tax assessed value: $480,177
- Annual tax amount: $1,926
- Date on market: 9/9/2023
- Listing terms: Cash,Conventional,FHA,VA Loan
- Exclusions: Seller's Patio Furniture Is Negotiable
- Ownership: Individual
- Electric utility on property: Yes
- Road surface type: Paved
Price history
| Date | Event | Price |
|---|---|---|
| 10/16/2023 | Sold | $510,000+123.7%$306/sqft |
Source:  REcolorado as distributed by MLS GRID #4067409 Report a problem REcolorado as distributed by MLS GRID #4067409 Report a problem | ||
| 3/14/2014 | Sold | $228,000-2.9%$137/sqft |
Source: Public Record Report a problem | ||
| 2/17/2014 | Listed for sale | $234,900+18.3%$141/sqft |
Source: 8z Bryan Cybyske #7413473 Report a problem | ||
| 4/7/2003 | Sold | $198,500+7.3%$119/sqft |
Source: Public Record Report a problem | ||
| 5/3/2001 | Sold | $185,000+102.2%$111/sqft |
Source: Public Record Report a problem | ||
| 3/1/1994 | Sold | $91,500$55/sqft |
Source: Public Record Report a problem | ||
Public tax history
| Year | Property taxes | Tax assessment |
|---|---|---|
| 2025 | $2,247 0% | $30,011 +1.7% |
| 2024 | $2,248 +16.7% | $29,516 |
| 2023 | $1,926 -1.5% | $29,516 +19.2% |
| 2022 | $1,955 +6.4% | $24,772 -2.8% |
| 2021 | $1,837 | $25,485 +5.8% |
| 2020 | $1,837 +1.6% | $24,089 |
| 2019 | $1,808 +23% | $24,089 +27.2% |
| 2018 | $1,470 | $18,935 |
| 2017 | $1,470 +3.4% | $18,935 +1.1% |
| 2016 | $1,422 | $18,722 |
| 2015 | $1,422 +31.1% | $18,722 +38.7% |
| 2014 | $1,085 +2.4% | $13,500 |
| 2013 | $1,059 +2.5% | $13,500 +1% |
| 2012 | $1,034 -1.8% | $13,365 |
| 2011 | $1,052 +0.1% | $13,365 -2.5% |
| 2010 | $1,052 -6.2% | $13,710 |
| 2009 | $1,121 +0.2% | $13,710 -6% |
| 2008 | $1,118 +0.4% | $14,580 |
| 2007 | $1,113 0% | $14,580 +1.7% |
| 2006 | $1,113 -4.6% | $14,340 -2% |
| 2005 | $1,167 +10.7% | $14,640 |
| 2004 | $1,054 +13.7% | $14,640 |
| 2003 | $926 +1.8% | $14,640 +15.6% |
| 2002 | $910 +1.6% | $12,660 +12.9% |
| 2001 | $895 -1.1% | $11,210 |
| 2000 | $905 | $11,210 |
Find assessor info on the county website
Neighborhood: 80020
Nearby homes
- $485,0003 bd2 ba935 sqft11569 Harlan St, Westminster, CO 80020Off Market
- $495,2003 bd2 ba1.4k sqft11549 Harlan St, Westminster, CO 80020Off Market
- $491,4003 bd2 ba1.6k sqft11546 Ingalls St, Westminster, CO 80020Off Market

- $490,4003 bd2 ba1.2k sqft11558 Ingalls St, Westminster, CO 80020Off Market

- $432,7003 bd1 ba884 sqft11538 Ingalls St, Broomfield, CO 80020Off Market
- $---- bd-- ba-- sqft11539 Harlan St, Broomfield, CO 80020Off Market
- $527,6004 bd2 ba836 sqft11539 Harlan St, Broomfield, CO 80020Off Market
- $429,2002 bd1 ba899 sqft11579 Harlan St, Broomfield, CO 80020Off Market
Nearby schools
GreatSchools rating
- 6/10Ryan Elementary SchoolGrades: PK-5Distance: 0.1 mi
- 7/10Mandalay Middle SchoolGrades: 6-8Distance: 2.4 mi
- 7/10Standley Lake High SchoolGrades: 9-12Distance: 2.5 mi
Schools provided by the listing agent
- Elementary: Ryan
- Middle: Mandalay
- High: Standley Lake
- District: Jefferson County R-1
Source: REcolorado as distributed by MLS GRID. This data may not be complete. We recommend contacting the local school district to confirm school assignments for this home.
Get a cash offer in 3 minutes
Find out how much your home could sell for in as little as 3 minutes with a no-obligation cash offer.
Estimated market value
$528,200
Get a cash offer in 3 minutes
Find out how much your home could sell for in as little as 3 minutes with a no-obligation cash offer.
Estimated market value
$528,200
- Colorado
- Jefferson County
- Westminster
- 80020
- 11555 Harlan Street
Nearby cities
Nearby zip codes
Other Westminster Topics
