Skip main navigation
Sold for $290,000
  • $290,000

    11555 Newbern Dr, Warren, MI 48093

    4beds
    2,205sqft
    Single Family Residence
    Built in 1964
    10,018.8 Square Feet Lot
    $299,800 Zestimate®
    $132/sqft
    $2,270 Estimated rent

    Home value

    $299,800

    $282,000 - $321,000

    $2,270/mo

    Zestimate® history
    Loading
    Loading...

    Owner options

    List your home for rent

    $2,270/mo

    Rent Zestimate®

    Find your next renter with Zillow Rental Manager. Plus, with online applications, you can quickly screen prospective tenants – for free.

    Learn more

    $2,270/mo

    Rent Zestimate®

    Refinance and save

    $1,877/mo

    Est. payment

    Refinancing to a lower rate could help reduce your monthly payments and save thousands over the life of the loan.

    See today's rates

    $1,877/mo

    Est. payment

    Explore your selling options

    Work with a Zillow partner agent

    Leverage their expertise and Zillow's premium Showcase listings to get your home seen by more buyers.

    Get started

    List with your own agent

    Get your home in front of millions of buyers by listing it on Zillow.

    Learn how to do it

    Sell it yourself

    Take full control of how buyers see your home on Zillow by listing For Sale by Owner (FSBO).

    List your home

    What's special

    Natural fireplaceFull brickLarge fenced backyardLarge islandNew roofWater heaterHalf vaulted ceiling
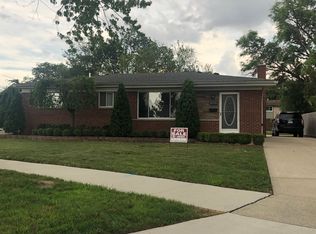
    Discover the Comforts of This Spacious Multi-level, FULL BRICK, Warren Home. With Nearly 2000 SQFT of Living Space Divided into Three Separate Levels, You'll Find Plenty of Personal Space and Family Space for Even the Largest Family Gatherings. Enter the Home's Front Entrance to Find a FOYER with Coat Closet. The Living Room has HARDWOOD FLOORING and a Tall, Half VAULTED CEILING with Ceiling Fans & Recessed Lighting. There are FOUR BEDROOMS with Hardwood Flooring and TWO FULL, Renovated BATHROOMS. The Upper Level Bathroom Features a Double Vanity, Granite Countertop, Glass Shower Doors and a Super Fancy Shower System where Every Day is a Spa Day! The Family Room, Dining Room and Kitchen are OPEN CONCEPT with a LARGE ISLAND and NATURAL FIREPLACE as Eye-Catching Features. Kitchen Renovations are less than 5 Years Old - and Include New Cabinets, DISHWASHER, VINYL PLANK FLOORING, Tile Backsplash, and GRANITE Countertops. The Mud Room has Direct Access to the Backyard and Garage - Offering a Very Flexible Space for Additional Storage, Office Space, Pet Area or Whatever You Need. The Basement is Fully Painted and Divided into Two Areas - an Open, Bonus Room and a Utility Room with Washer/Dryer Hookups, FORCED AIR FURNACE with CENTRAL AIR CONDITIONING and the Water Heater. Outside, Your Family & Friends Will Enjoy Parking in the EXTRA WIDE DRIVEWAY and Gathering in the LARGE, FENCED BACKYARD. The Backyard Offers Privacy and Endless Possibilities! Other Notable Features: NEW ROOF, VINYL WINDOWS, CERAMIC TILE FLOORING, RECESSED LIGHTING. This Home is Very Conveniently Located with Quick Access to Ascension Hospital, Warren Civic Center, GM Tech Center, I-696, Van Dyke, Restaurants, Shopping, Parks and So Much More. Warren Con Schools. BATVAI. IDRBNG.

    Zillow last checked:

    Listing updated:

    Listed by:

    Jennifer Swack 248-733-3777,

    Key Realty - Monroe

    Bought with:

    Jahangir Qureshi, 6501398649

    RE/MAX Classic

    Source: Realcomp II,MLS#: 20251030220MLS Logo

    Facts & features

    Interior

    Bedrooms & bathrooms
    • Bedrooms: 4
    • Bathrooms: 2
    • Full bathrooms: 2
    Primary bedroom
    • Level: Upper
    • Area: 180
    • Dimensions: 15 X 12
    Bedroom
    • Level: Upper
    • Area: 153
    • Dimensions: 17 X 9
    Bedroom
    • Level: Upper
    • Area: 112
    • Dimensions: 14 X 8
    Bedroom
    • Level: Upper
    • Area: 120
    • Dimensions: 10 X 12
    Other
    • Level: Upper
    • Area: 56
    • Dimensions: 8 X 7
    Other
    • Level: Lower
    • Area: 48
    • Dimensions: 6 X 8
    Bonus room
    • Level: Basement
    • Area: 216
    • Dimensions: 18 X 12
    Dining room
    • Level: Lower
    • Area: 144
    • Dimensions: 16 X 9
    Family room
    • Level: Lower
    • Area: 234
    • Dimensions: 18 X 13
    Kitchen
    • Level: Lower
    • Area: 117
    • Dimensions: 13 X 9
    Laundry
    • Level: Basement
    • Area: 96
    • Dimensions: 8 X 12
    Living room
    • Level: Entry
    • Area: 204
    • Dimensions: 17 X 12
    Mud room
    • Level: Lower
    • Area: 99
    • Dimensions: 11 X 9
    Heating
    • Forced Air, Natural Gas
    Cooling
    • Ceiling Fans, Central Air
    Appliances
    • Included: Dishwasher, Disposal, Free Standing Electric Range, Free Standing Refrigerator, Microwave
    • Laundry: Gas Dryer Hookup, Washer Hookup
    Features
    • Entrance Foyer, High Speed Internet, Programmable Thermostat
    • Basement: Partial,Partially Finished
    • Has fireplace: Yes
    • Fireplace features: Family Room, Wood Burning
    Interior area
    • Total interior livable area: 2,205 sqft
    • Finished area above ground: 1,955
    • Finished area below ground: 250

    Property

    Parking
    • Total spaces: 2
    • Parking features: Two Car Garage, Attached, Direct Access, Driveway, Electricityin Garage, Garage Faces Front, Garage Door Opener
    • Attached garage spaces: 2
    Features
    • Levels: Quad Level
    • Entry location: GroundLevelwSteps
    • Patio & porch: Patio, Porch
    • Exterior features: Chimney Caps, Lighting
    • Pool features: None
    • Fencing: Back Yard,Fenced
    Lot
    • Size: 10,018 sqft
    • Dimensions: 98 x 101
    Details
    • Parcel number: 1315229028
    • Special conditions: Short Sale No,Standard

    Construction

    Type & style
    • Home type: SingleFamily
    • Architectural style: Other,Split Level
    • Property subtype: Single Family Residence
    Materials
    • Brick
    • Foundation: Basement, Block
    • Roof: Asphalt
    Condition
    • New construction: No
    • Year built: 1964

    Utilities & green energy

    • Electric: Circuit Breakers
    • Sewer: Public Sewer
    • Water: Public
    • Utilities for property: Above Ground Utilities, Cable Available

    Community & neighborhood

    Security
    • Security features: Security System Owned
    Location
    • Region: Warren
    • Subdivision: EVA GARDENS # 01

    Other

    Other facts
    • Listing agreement: Exclusive Agency
    • Listing terms: Cash,Conventional

    Price history

    DateEventPrice
    10/31/2025Sold$290,000-3.3%$132/sqft
    Source: Realcomp II #20251030220 Report a problem
    9/29/2025Pending sale$299,900$136/sqft
    Source: Realcomp II #20251030220 Report a problem
    9/22/2025Price change$299,900-3.2%$136/sqft
    Source: Realcomp II #20251030220 Report a problem
    9/2/2025Price change$309,900-3.1%$141/sqft
    Source: Realcomp II #20251030220 Report a problem
    8/28/2025Price change$319,900-2.4%$145/sqft
    Source: Realcomp II #20251030220 Report a problem
    8/24/2025Listed for sale$327,900+198.1%$149/sqft
    Source: Realcomp II #20251030220 Report a problem
    2/25/2008Sold$110,000-44%$50/sqft
    Source: MiRealSource #430227 Report a problem
    9/1/2006Sold$196,561+22.9%$89/sqft
    Source: Public Record Report a problem
    4/18/2002Sold$160,000$73/sqft
    Source: Public Record Report a problem

    Public tax history

    YearProperty taxesTax assessment
    2025$3,631 +5.3%$128,430 +3%
    2024$3,448 +6.7%$124,660 +6%
    2023$3,231 -1.7%$117,560 +14.9%
    2022$3,288 +0.6%$102,290 +8.2%
    2021$3,268 $94,530 +5.4%
    2020$3,268 +6.9%$89,690 +7.9%
    2019$3,056 -0.3%$83,160 +9.4%
    2018$3,065 $75,990 +0.4%
    2017-- $75,670
    2016-- $75,670 +21.8%
    2015-- $62,150 +13.3%
    2012-- $54,870
    2010-- --
    2009-- $76,230 -13.2%
    2008-- $87,780 -6.6%
    2007-- $93,960 +1.2%
    2006-- $92,850 +0.9%
    2005-- $92,020 +1.2%
    2004-- $90,900 +47.9%
    2001$2,524 +6.9%$61,440 +3.2%
    2000$2,360 $59,540

    Find assessor info on the county website

    Neighborhood: 48093

    Nearby schools

    GreatSchools rating
    Get a cash offer in 3 minutes
    Find out how much your home could sell for in as little as 3 minutes with a no-obligation cash offer.
    Estimated market value
    $299,800
    Get a cash offer in 3 minutes
    Find out how much your home could sell for in as little as 3 minutes with a no-obligation cash offer.
    Estimated market value
    $299,800