Welcome to this bright and airy home, where natural light fills every room, creating an inviting atmosphere. The open floor plan seamlessly connects the living spaces, ideal for both everyday living and entertaining. Upon entering, you're greeted by a beautiful staircase and grand entryway. The living room and dining room, with custom built-in cabinetry, are perfect for both intimate meals and larger gatherings. From here, a charming sunroom invites relaxation, provides one access point to the backyard. The chef’s kitchen is a standout, featuring 42" cabinets, an induction cooktop, and a trash compactor. It flows effortlessly into the two story family room, ideal for casual meals and family gatherings. The main level also includes a functional laundry/mud room, an office (could be an additional bedroom) with built-in shelving, and a half bath. Upstairs, you'll find four generously sized bedrooms, including the spacious primary suite, which features a cozy fireplace. The five-piece en-suite bathroom is luxurious, with a tub, dual vanities, a standing shower, and a large walk-in closet. One additional bedroom has its own private bath for added guest or family privacy. Lastly, the finished basement adds even more living space, with a large great room, 3/4 bathroom, and bedroom. Plus, there are extra areas perfect for a home gym, playroom, or whatever you need. Situated on a peaceful 0.23-acre lot at the end of a cul-de-sac, this home offers both privacy and tranquility. Enjoy stunning sunsets and unobstructed Rocky Mountain views from the expansive deck or sunroom. Throughout make note of the plantation shutters, custom lighting, soaring 18' ceilings, dual furnaces & A/C units, and a humidifier for year-round comfort. Just minutes from trails, parks, a golf course, and a pool, this home is in a truly unbeatable location. Don't miss the chance to make this stunning property yours!
Sold for $925,000
$925,000
11555 Pine Hill Way, Parker, CO 80138
6beds
5,377sqft
Single Family Residence
Built in 2000
10,411 Square Feet Lot
$901,100 Zestimate®
$172/sqft
$4,653 Estimated rent
Home value
$901,100
$856,000 - $946,000
$4,653/mo
Zestimate® history
Owner options
List your home for rent
$4,653/mo
Rent Zestimate®
Find your next renter with Zillow Rental Manager. Plus, with online applications, you can quickly screen prospective tenants – for free.
$4,653/mo
Rent Zestimate®
Refinance and save
$5,639/mo
Est. payment
Refinancing to a lower rate could help reduce your monthly payments and save thousands over the life of the loan.
$5,639/mo
Est. payment
Explore your selling options
Work with a Zillow partner agent
Leverage their expertise and Zillow's premium Showcase listings to get your home seen by more buyers.
Get startedList with your own agent
Get your home in front of millions of buyers by listing it on Zillow.
Learn how to do itSell it yourself
Take full control of how buyers see your home on Zillow by listing For Sale by Owner (FSBO).
List your homeWhat's special
Cozy fireplaceUnobstructed rocky mountain viewsFinished basementCharming sunroomCustom built-in cabinetrySpacious primary suiteExpansive deck
Zillow last checked:
Listing updated:
Listed by:
Jodie Ann Walko allianceteam-jwalko@kw.com,
Keller Williams DTC
Bought with:
Allie Kirby, 100053793
Compass - Denver
Source: REcolorado as distributed by MLS GRID,MLS#: 6663469
Facts & features
Interior
Bedrooms & bathrooms
- Bedrooms: 6
- Bathrooms: 5
- Full bathrooms: 2
- 3/4 bathrooms: 2
- 1/2 bathrooms: 1
- Main level bathrooms: 1
- Main level bedrooms: 1
Primary bedroom
- Level: Upper
Bedroom
- Description: Currently An Office With Built Ins, Has Closet
- Level: Main
Bedroom
- Level: Upper
Bedroom
- Level: Upper
Bedroom
- Level: Upper
Bedroom
- Level: Basement
Primary bathroom
- Level: Upper
Bathroom
- Level: Upper
Bathroom
- Level: Upper
Bathroom
- Level: Main
Bathroom
- Level: Basement
Dining room
- Level: Main
Family room
- Level: Main
Kitchen
- Level: Main
Laundry
- Level: Main
Living room
- Level: Main
Living room
- Level: Basement
Sun room
- Level: Main
Sun room
- Level: Main
Utility room
- Level: Basement
Heating
- Forced Air
Cooling
- Central Air
Appliances
- Included: Cooktop, Dishwasher, Disposal, Double Oven, Humidifier, Microwave, Refrigerator, Self Cleaning Oven, Trash Compactor
- Laundry: In Unit
Features
- Ceiling Fan(s), Five Piece Bath, High Ceilings, Jack & Jill Bathroom, Kitchen Island, Pantry, Vaulted Ceiling(s)
- Flooring: Carpet, Vinyl, Wood
- Windows: Window Coverings
- Basement: Finished,Walk-Out Access
- Number of fireplaces: 2
- Fireplace features: Living Room, Master Bedroom
Interior area
- Total structure area: 5,377
- Total interior livable area: 5,377 sqft
- Finished area above ground: 3,551
- Finished area below ground: 1,350
Property
Parking
- Total spaces: 3
- Parking features: Garage - Attached
- Attached garage spaces: 3
Features
- Levels: Two
- Stories: 2
- Patio & porch: Covered, Deck, Front Porch, Patio
- Exterior features: Private Yard
- Fencing: Full
Lot
- Size: 10,411 Square Feet
Details
- Parcel number: R0423741
- Special conditions: Standard
Construction
Type & style
- Home type: SingleFamily
- Property subtype: Single Family Residence
Materials
- Brick, Concrete, Frame
- Foundation: Slab
- Roof: Composition
Condition
- Year built: 2000
Details
- Warranty included: Yes
Utilities & green energy
- Sewer: Public Sewer
- Water: Public
Community & HOA
Community
- Security: Smart Locks, Smoke Detector(s)
- Subdivision: Villages Of Parker
HOA
- Has HOA: Yes
- Amenities included: Clubhouse, Park, Playground, Pool, Trail(s)
- Services included: Maintenance Grounds, Recycling, Snow Removal, Trash
- HOA fee: $200 quarterly
- HOA name: Canterberry Crossing
- HOA phone: 303-841-8658
- Second HOA fee: $230 annually
- Second HOA name: Meadowridge East - SPM
- Second HOA phone: 303-841-8658
Location
- Region: Parker
Financial & listing details
- Price per square foot: $172/sqft
- Tax assessed value: $881,794
- Annual tax amount: $6,294
- Date on market: 1/15/2025
- Listing terms: Cash,Conventional,FHA,VA Loan
- Exclusions: Washer, Dryer, Personal Belongings And All Staging Items.
- Ownership: Individual
- Road surface type: Paved
Price history
| Date | Event | Price |
|---|---|---|
| 4/14/2025 | Sold | $925,000-1.5%$172/sqft |
Source:  REcolorado as distributed by MLS GRID #6663469 Report a problem REcolorado as distributed by MLS GRID #6663469 Report a problem | ||
| 2/11/2025 | Pending sale | $938,999$175/sqft |
Source: REcolorado as distributed by MLS GRID #6663469 Report a problem | ||
| 1/15/2025 | Listed for sale | $938,999+95.6%$175/sqft |
Source: REcolorado as distributed by MLS GRID #6663469 Report a problem | ||
| 3/24/2021 | Listing removed | -- |
Source: Owner Report a problem | ||
| 8/20/2014 | Sold | $480,000-0.5%$89/sqft |
Source: Public Record Report a problem | ||
| 6/24/2014 | Listed for sale | $482,500+1.6%$90/sqft |
Source: Owner Report a problem | ||
| 9/4/2013 | Listing removed | $474,900$88/sqft |
Source: ISABELL REALTY & INESTMENTS, INC. #1210095 Report a problem | ||
| 7/18/2013 | Listed for sale | $474,900+21.8%$88/sqft |
Source: ISABELL REALTY & INESTMENTS, INC. #1210095 Report a problem | ||
| 5/24/2012 | Sold | $390,000$73/sqft |
Source: Public Record Report a problem | ||
| 2/21/2012 | Listed for sale | $390,000+0.3%$73/sqft |
Source: RE/MAX Unlimited, Inc. #1068208 Report a problem | ||
| 12/31/2011 | Listing removed | $389,000$72/sqft |
Source: RE/MAX UNLIMITED #1050318 Report a problem | ||
| 11/18/2011 | Price change | $389,000-2.5%$72/sqft |
Source: RE/MAX UNLIMITED #1050318 Report a problem | ||
| 10/13/2011 | Listed for sale | $399,000+2.8%$74/sqft |
Source: RE/MAX Unlimited, Inc. #1042506 Report a problem | ||
| 7/14/2004 | Sold | $388,000+6.4%$72/sqft |
Source: Public Record Report a problem | ||
| 10/30/2000 | Sold | $364,600$68/sqft |
Source: Public Record Report a problem | ||
Public tax history
| Year | Property taxes | Tax assessment |
|---|---|---|
| 2025 | $6,231 -1% | $55,110 -14.2% |
| 2024 | $6,294 +38.3% | $64,260 -1% |
| 2023 | $4,550 -3.7% | $64,880 +54.4% |
| 2022 | $4,725 | $42,030 -2.8% |
| 2021 | -- | $43,240 +3.7% |
| 2020 | $4,598 +0.2% | $41,680 |
| 2019 | $4,588 0% | $41,680 +7.7% |
| 2018 | $4,589 +5.9% | $38,710 |
| 2017 | $4,333 +3.9% | $38,710 +5.4% |
| 2016 | $4,169 -5.1% | $36,720 |
| 2015 | $4,392 +6.2% | $36,720 +15.7% |
| 2014 | $4,136 | $31,740 |
| 2013 | -- | $31,740 -6.4% |
| 2012 | -- | $33,900 |
| 2011 | -- | $33,900 -2.8% |
| 2010 | -- | $34,880 +1.1% |
| 2009 | $2,108 | $34,490 |
| 2008 | -- | $34,490 +5.7% |
| 2007 | -- | $32,620 |
| 2006 | $4,331 +5.7% | $32,620 +5.8% |
| 2004 | $4,098 -34.3% | $30,840 -6.1% |
| 2003 | $6,236 | $32,860 |
| 2002 | -- | $32,860 +1629.5% |
| 2001 | $241 | $1,900 |
Find assessor info on the county website
Neighborhood: 80138
Nearby homes
- $661,7004 bd3 ba2.7k sqft11572 Pine Hill St, Parker, CO 80138Off Market

- $680,0005 bd3 ba4.1k sqft11560 Pine Hill St, Parker, CO 80138Sold
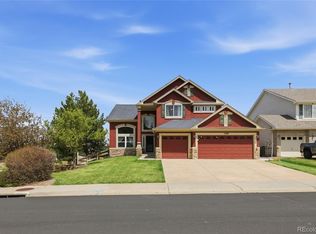
- $670,0003 bd3 ba3.6k sqft11558 Pine Hill Way, Parker, CO 80138Sold

- $731,7004 bd3 ba2.7k sqft11566 Pine Hill Way, Parker, CO 80138Off Market
- $687,1004 bd4 ba2.1k sqft11550 Pine Hill Way, Parker, CO 80138Off Market
- $718,0004 bd4 ba3.7k sqft11574 Pine Hill Way, Parker, CO 80138Off Market
- $864,8004 bd5 ba5.2k sqft11538 Pine Hill Way, Parker, CO 80138Off Market
- $844,0004 bd3 ba5.3k sqft11588 Pine Hill Way, Parker, CO 80138Off Market
Nearby schools
GreatSchools rating
- 6/10Frontier Valley Elementary SchoolGrades: PK-5Distance: 0.3 mi
- 5/10Cimarron Middle SchoolGrades: 6-8Distance: 1 mi
- 7/10Legend High SchoolGrades: 9-12Distance: 1.4 mi
Schools provided by the listing agent
- Elementary: Frontier Valley
- Middle: Cimarron
- High: Legend
- District: Douglas RE-1
Source: REcolorado as distributed by MLS GRID. This data may not be complete. We recommend contacting the local school district to confirm school assignments for this home.
Get a cash offer in 3 minutes
Find out how much your home could sell for in as little as 3 minutes with a no-obligation cash offer.
Estimated market value
$901,100
Get a cash offer in 3 minutes
Find out how much your home could sell for in as little as 3 minutes with a no-obligation cash offer.
Estimated market value
$901,100
- Colorado
- Douglas County
- Parker
- 80138
- 11555 Pine Hill Way
Nearby cities
Nearby neighborhoods
Nearby zip codes
Other Parker Topics
