Welcome to this charming Beaverton home, where thoughtful updates, flexible space, and an impressively large backyard come together in a setting that feels both comfortable and inviting.Inside, the bright 3-bedroom, 1-bath floor plan is move-in ready, with luxury vinyl plank flooring throughout the main living areas and an updated kitchen featuring durable concrete countertops. The easy-flowing layout creates a warm space for everyday living.Out back, the spacious, fully fenced yard is surrounded by mature landscaping and offers plenty of room for gardening, entertaining, play, or simply relaxing outdoors. An approximately 200-square-foot insulated and powered detached outbuilding adds even more possibilities—perfect for a home office, workshop, art studio, gym, or hobby space.Enjoy a convenient location near the Beaverton Farmers Market, City Library, Schiffler Park, and Beaverton City Park, along with Trader Joe’s, New Seasons Market, Fred Meyer, Safeway, and plenty of local dining.With its generous backyard, versatile detached space, tasteful updates, and central Beaverton location, this home offers a wonderful combination of character, comfort, and flexibility.
Pending
Price cut: $15.1K (8/30)
$449,900
11555 SW 11th St, Beaverton, OR 97005
3beds
864sqft
Residential, Single Family Residence
Built in 1956
7,405 Square Feet Lot
$445,600 Zestimate®
$521/sqft
$-- HOA
What's special
Spacious fully fenced yardGenerous backyardImpressively large backyardUpdated kitchenTasteful updatesFlexible spaceSurrounded by mature landscaping
- 75 days
- 321
- 22
Likely to sell faster than
Zillow last checked:
Listing updated:
Listed by:
Jennifer Smith 805-794-5145,
Knipe Realty ERA Powered,
Ryan Smith 971-801-9001,
Knipe Realty ERA Powered
Source: RMLS (OR),MLS#: 698383334
Facts & features
Interior
Bedrooms & bathrooms
- Bedrooms: 3
- Bathrooms: 1
- Full bathrooms: 1
- Main level bathrooms: 1
Rooms
- Room types: Bedroom 2, Bedroom 3, Dining Room, Family Room, Kitchen, Living Room, Primary Bedroom
Primary bedroom
- Features: Ceiling Fan, Closet, Vinyl Floor
- Level: Main
- Area: 120
- Dimensions: 12 x 10
Bedroom 2
- Features: Ceiling Fan, Closet, Vinyl Floor
- Level: Main
- Area: 126
- Dimensions: 14 x 9
Bedroom 3
- Features: Ceiling Fan, Closet, Vinyl Floor
- Level: Main
- Area: 80
- Dimensions: 10 x 8
Dining room
- Features: Vinyl Floor
- Level: Main
- Area: 90
- Dimensions: 10 x 9
Kitchen
- Features: Microwave, Free Standing Range, Free Standing Refrigerator, Solid Surface Countertop, Vinyl Floor
- Level: Main
- Area: 64
- Width: 8
Living room
- Features: Ceiling Fan, Vinyl Floor
- Level: Main
- Area: 240
- Dimensions: 16 x 15
Heating
- Wall Furnace, Zoned
Appliances
- Included: Dishwasher, Free-Standing Range, Free-Standing Refrigerator, Microwave, Stainless Steel Appliance(s), Electric Water Heater
Features
- Ceiling Fan(s), Closet, Built-in Features, Tile
- Flooring: Luxury Vinyl Plank, Tile, Vinyl, Concrete
- Windows: Double Pane Windows, Vinyl Frames
- Basement: Crawl Space
Interior area
- Total structure area: 864
- Total interior livable area: 864 sqft
Video & virtual tour
Property
Parking
- Total spaces: 1
- Parking features: Driveway, On Street, RV Boat Storage, Attached
- Attached garage spaces: 1
- Has uncovered spaces: Yes
Features
- Stories: 1
- Patio & porch: Covered Deck
- Exterior features: Raised Beds, Yard
- Fencing: Fenced
- Has view: Yes
- View description: Seasonal
Lot
- Size: 7,405 Square Feet
- Features: Level, Seasonal, Trees, SqFt 7000 to 9999
Details
- Additional structures: RVBoatStorage, Workshopnull
- Parcel number: R122566
Construction
Type & style
- Home type: SingleFamily
- Architectural style: Cottage,Ranch
- Property subtype: Residential, Single Family Residence
Materials
- Wood Siding
- Roof: Composition
Condition
- Approximately
- New construction: No
- Year built: 1956
Utilities & green energy
- Sewer: Public Sewer
- Water: Public
Community & HOA
HOA
- Has HOA: No
Location
- Region: Beaverton
Financial & listing details
- Price per square foot: $521/sqft
- Tax assessed value: $443,020
- Annual tax amount: $3,843
- Date on market: 7/16/2026
- Cumulative days on market: 75 days
- Listing terms: Cash,Conventional,FHA,VA Loan
- Road surface type: Paved
Estimated market value
$445,600
$423,000 - $468,000
$1,919/mo
Price history
| Date | Event | Price |
|---|---|---|
| 9/4/2026 | Pending sale | $449,900$521/sqft |
Source:  RMLS (OR) #698383334 Report a problem RMLS (OR) #698383334 Report a problem | ||
| 8/30/2026 | Price change | $449,900-3.2%$521/sqft |
Source: RMLS (OR) #698383334 Report a problem | ||
| 7/16/2026 | Listed for sale | $465,000+126.8%$538/sqft |
Source: RMLS (OR) #698383334 Report a problem | ||
| 10/16/2015 | Sold | $205,000+14%$237/sqft |
Source: RMLS (OR) #15082696 Report a problem | ||
| 9/17/2015 | Pending sale | $179,900$208/sqft |
Source: PDX Urban #15082696 Report a problem | ||
| 9/11/2015 | Listed for sale | $179,900+17.7%$208/sqft |
Source: PDX Urban #15082696 Report a problem | ||
| 4/9/2012 | Listing removed | $1,195$1/sqft |
Source: NW Reign Property Management Report a problem | ||
| 2/29/2012 | Listed for rent | $1,195$1/sqft |
Source: NW Reign Report a problem | ||
| 10/28/2004 | Sold | $152,900$177/sqft |
Source: Agent Provided Report a problem | ||
| 6/14/2004 | Sold | $152,900$177/sqft |
Source: Public Record Report a problem | ||
Public tax history
| Year | Property taxes | Tax assessment |
|---|---|---|
| 2025 | $3,844 +4.1% | $174,970 +3% |
| 2024 | $3,692 +5.9% | $169,880 +3% |
| 2023 | $3,486 +4.5% | $164,940 +3% |
| 2022 | $3,336 +3.6% | $160,140 |
| 2021 | $3,219 +3.1% | -- |
| 2020 | $3,122 +3.3% | $150,960 +3% |
| 2019 | $3,023 +3.3% | $146,570 |
| 2018 | $2,927 | $146,570 +6.1% |
| 2017 | $2,927 +7.6% | $138,170 +3% |
| 2016 | $2,719 | $134,150 +3% |
| 2015 | $2,719 +3.9% | $130,250 +3% |
| 2014 | $2,618 +4.2% | $126,460 +3% |
| 2013 | $2,512 +11.4% | $122,780 +3% |
| 2012 | $2,256 +3.2% | $119,210 -31.9% |
| 2011 | $2,185 +2.6% | $174,990 -6% |
| 2010 | $2,129 +2.3% | $186,110 -6.6% |
| 2009 | $2,081 +8.3% | $199,320 -7.2% |
| 2008 | $1,922 +1% | $214,690 -0.9% |
| 2007 | $1,903 +10.1% | $216,580 +5.4% |
| 2006 | $1,728 -7.3% | $205,390 +25.3% |
| 2005 | $1,864 +10.1% | $163,960 +11.4% |
| 2004 | $1,693 -4% | $147,140 -0.4% |
| 2003 | $1,764 +13.7% | $147,670 +6.8% |
| 2002 | $1,552 +4.8% | $138,320 +6.6% |
| 2001 | $1,481 +6.8% | $129,700 +8.3% |
| 2000 | $1,387 | $119,760 |
Find assessor info on the county website
Monthly payment
Est. payment
Payment breakdown
Explore the cost of this home by adjusting the details. Changes won't be saved.Climate risks
Neighborhood: Vose
Nearby schools
Schools provided by the listing agent
- Elementary: Vose
- Middle: Whitford
- High: Beaverton
Source: RMLS (OR). This data may not be complete. We recommend contacting the local school district to confirm school assignments for this home.
Similar homes
- $475,0003 bd2 ba1k sqft13110 SW Brightwood St, Beaverton, OR 97005Active

 MLS ID #458265633, Chris Suarez, Keller Williams Sunset Corridor. RMLS (OR)
 - $469,9003 bd2 ba1k sqft19845 SW Deline St, Beaverton, OR 97078Active
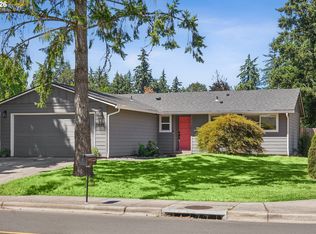 MLS ID #435038243, April Ervin, Works Real Estate. RMLS (OR)
 - $515,0003 bd2 ba1k sqft9809 SW 130th Ave, Beaverton, OR 97008Active
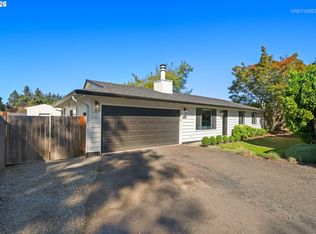 MLS ID #210429262, Marie Boatsman, Berkshire Hathaway HomeServices NW Real Estate. RMLS (OR)
 - $440,0002 bd1 ba839 sqft9106 SW Capitol Hwy, Portland, OR 97219Active
 MLS ID #126938562, Chandra Noble-Ashford, Think Real Estate. RMLS (OR)
 - $449,9992 bd2 ba1.1k sqft12050 SW King George Dr, King City, OR 97224ActiveMLS ID #166107561, Rema Rahim-Salehi, Premiere Property Group, LLC. RMLS (OR)
- $449,5002 bd2 ba1.2k sqft7206 SW 3rd Ave, Portland, OR 97219ActiveMLS ID #551582769, Michael Kiriazis, MORE Realty. RMLS (OR)
- $425,0003 bd1 ba816 sqft5741 SE Ogden St, Portland, OR 97206ActiveMLS ID #172715768, Stephanie Cook, eXp Realty, LLC. RMLS (OR)
- $554,9003 bd2 ba1.2k sqft2530 SW 192nd Ave, Aloha, OR 97003ActiveMLS ID #523199517, Jaimy Beltran, Keller Williams Realty Portland Premiere. RMLS (OR)
- $499,0003 bd3 ba1.2k sqft20350 SW York St, Beaverton, OR 97003ActiveMLS ID #283502702, Mavis Dudley, Premiere Property Group, LLC. RMLS (OR)
- $535,0003 bd1 ba960 sqft4743 SW Seymour Ct, Portland, OR 97221ActiveMLS ID #390736709, Bradley Thurman, Windermere Realty Trust. RMLS (OR)
- $585,0003 bd1 ba1k sqft2140 SW Huntington Ave, Portland, OR 97225ActiveMLS ID #481286194, Hannah Novak, The Agency Portland. RMLS (OR)
- $540,0002 bd1 ba1k sqft3675 SW 93rd Ave, Portland, OR 97225ActiveMLS ID #192246903, Bradley Wulf, Keller Williams Realty Professionals. RMLS (OR)
- $600,0003 bd2 ba1k sqft13070 SW Edgewood St, Portland, OR 97225ActiveMLS ID #655593063, Amanda Rammer, RE/MAX Northwest. RMLS (OR)
- $440,0002 bd1 ba1.1k sqft10440 SW Century Oak Dr, Tigard, OR 97224ActiveMLS ID #223342330, Heather Pool, John L. Scott Portland Central. RMLS (OR)
- $440,0003 bd1 ba1k sqft465 W Dartmouth St, Gladstone, OR 97027ActiveMLS ID #706702499, Connie Apa, ELEETE Real Estate. RMLS (OR)
- $524,9003 bd2 ba1.2k sqft13158 SW Shore Dr, Tigard, OR 97223ActiveMLS ID #289736083, John Carswell, Bella Casa Real Estate Group. RMLS (OR)
- $425,0003 bd1 ba888 sqft5103 SE 99th Ave, Portland, OR 97266ActiveMLS ID #529157415, Victoria Buck, Coldwell Banker Bain. RMLS (OR)
- $469,0003 bd2 ba1k sqft6307 SE Alberta St, Portland, OR 97206ActiveMLS ID #784013328, Jeffrey Hartley, Peak Realty. RMLS (OR)
- $449,0003 bd1 ba1.2k sqft304 2nd St, Gaston, OR 97119ActiveMLS ID #345994097, Taylor Campbell, Urban Pacific Real Estate. RMLS (OR)
- $510,0003 bd1 ba1.2k sqft8615 SW Pinebrook St, Tigard, OR 97224ActiveMLS ID #150729552, Patti Beckham, Coldwell Banker Bain. RMLS (OR)
