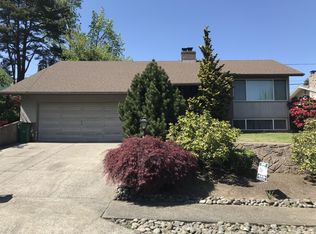
OPEN HOUSE SAT 9/14 Noon-3:00pm Nestled in this sweet neighborhood filled w/50’s & 60’s era-houses, this classic split-level home offers a harmonious blend of modern updates & original detailing w/opportunity for you to bring your finishing touches! Looking for ample space in a serene setting yet maintaining easy access to work & outdoor adventures? Here you go! Bold front double-doors & crisp interior provide a great entry into this space along w/newly updated LVP flooring & trim. Charming built-ins, expansive living room w/huge front window & fireplace are all hallmarks of a bygone era & show off the great bones of this home! Bring your Pinterest ideas for future updates! The kitchen seamlessly connects to the composite deck, making it an ideal spot for BBQs, family gatherings & outdoor entertaining. Down the hallway is the primary bedroom—well-sized & w/a newly updated en-suite! Double windows face the peaceful backyard while the brand-new bathroom provides a great spot for getting ready! Two additional bedrooms & the hall full bathroom complete the upstairs level! The lower level offers so many possibilities! The fourth bedroom can take up the entire space, or you can wall it off—the closet is already there! Ideal for multi-generational use or for work from home, home gym, and movie marathons, the options are endless! Enjoy the second fireplace and huge utility room w/back yard access. The half bath is here but one could easily expand to create the third full bathroom! The garage is huge & provides ample opportunity for storage around the perimeter + workbench space. And there are so many great updates! 2024: New 200amp Panel, LVP Flooring & Trim, primary bath. 2021: New PEX. 2018-2020: Front Doors, Slider, Sprinkler System, Thermostat, Composite Deck, AND fully paid off solar system @closing! Be sure to request the whole updates list w/Nov-Aug electrical info! Perfect location for the best of Beaverton & Washington county w/proximity to stores, restaurants...
Sold
Zillow last checked:
Listing updated:
Bought with:
Jacqueline Haddon, 201235465
ODonnell Group Realty
Source: RMLS (OR),MLS#: 24368297
Price history
| Date | Event | Price |
|---|---|---|
| 12/3/2024 | Sold | $599,900+0.1%$290/sqft |
Source:  RMLS (OR) #24368297 Report a problem RMLS (OR) #24368297 Report a problem | ||
| 11/9/2024 | Pending sale | $599,500$290/sqft |
Source: RMLS (OR) #24368297 Report a problem | ||
| 9/25/2024 | Listed for sale | $599,500$290/sqft |
Source: RMLS (OR) #24368297 Report a problem | ||
| 9/17/2024 | Pending sale | $599,500$290/sqft |
Source: RMLS (OR) #24368297 Report a problem | ||
| 9/5/2024 | Listed for sale | $599,500+34.7%$290/sqft |
Source: RMLS (OR) #24368297 Report a problem | ||
| 11/25/2020 | Sold | $445,000+2.3%$215/sqft |
Source: RMLS (OR) #20345766 Report a problem | ||
| 10/23/2020 | Pending sale | $435,000$210/sqft |
Source: Knipe Realty ERA Powered #20345766 Report a problem | ||
| 10/12/2020 | Listed for sale | $435,000+19%$210/sqft |
Source: Knipe Realty ERA Powered #20345766 Report a problem | ||
| 5/7/2019 | Sold | $365,500$177/sqft |
Source: Public Record Report a problem | ||
Nearby homes
- $881,6004 bd2 ba3k sqft11525 SW Cardinal Ter, Beaverton, OR 97008Off Market
- $725,9004 bd3 ba2.2k sqft11575 SW Cardinal Ter, Beaverton, OR 97008Off Market
- $662,9005 bd3 ba2.6k sqft11570 SW Ridgecrest Dr, Beaverton, OR 97008Off Market
- $652,4004 bd3 ba2.6k sqft11550 SW Cardinal Ter, Beaverton, OR 97008Off Market
Get a cash offer in 3 minutes
Find out how much your home could sell for in as little as 3 minutes with a no-obligation cash offer.
Estimated market value
$608,000
