Skip main navigation
Closed
  • Listed by: Pashos Realty LLC • Michael A Pashos • 314-717-2058
    Bought with: Keller Williams Realty St. Louis
    Price Unknown

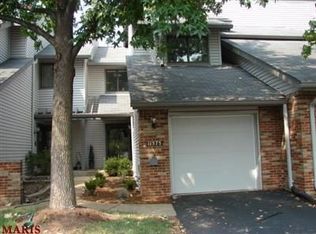
    11555 Tawny Ash Ct #267, Saint Louis, MO 63146

    2beds
    1,372sqft
    Townhouse
    Built in 1980
    4,094 Square Feet Lot
    $250,600 Zestimate®
    $--/sqft
    $1,932 Estimated rent

    Home value

    $250,600

    $236,000 - $268,000

    $1,932/mo

    Zestimate® history
    Loading
    Loading...

    Owner options

    List your home for rent

    $1,932/mo

    Rent Zestimate®

    Find your next renter with Zillow Rental Manager. Plus, with online applications, you can quickly screen prospective tenants – for free.

    Learn more

    $1,932/mo

    Rent Zestimate®

    Refinance and save

    $369/mo

    Est. payment

    Refinancing to a lower rate could help reduce your monthly payments and save thousands over the life of the loan.

    See today's rates

    $369/mo

    Est. payment

    Explore your selling options

    Work with a Zillow partner agent

    Leverage their expertise and Zillow's premium Showcase listings to get your home seen by more buyers.

    Get started

    List with your own agent

    Get your home in front of millions of buyers by listing it on Zillow.

    Learn how to do it

    Sell it yourself

    Take full control of how buyers see your home on Zillow by listing For Sale by Owner (FSBO).

    List your home

    What's special

    Tennis courtsLarge deckUpdated bathroomsNewer appliancesMaster bedroom suiteModernized condoBonus room
    GREAT Condo in a great area & location. Being nearby Westport w/all the amenities & close access to I-270 & The Page Extension is convenient. This modernized Condo offers new floors, freshly painted, newer appliances, updated bathrooms & lighting makes this home nice. With additional parking in the rear, fenced manicured grounds plus both the large deck and LL patio, entertaining your guests is exciting & inviting. This Condo feels large with the lighting from the big (over the staircase skylight) & sliding door in addition to the bonus room on the finished LL & the upper-level loft space ties it all together. The center staircase has some of the plushest padded carpet on the market. The Master Bedroom Suite is also very spacious. The community's amenities include the clubhouse, 2 pools, tennis courts, trails for walks and so much more staying at the upkept Westport Crossing Condo's. A passing County occupancy inspection will be completed by seller so the home will be move-n-ready. Location: Ground Level, Interior Unit

    Zillow last checked:

    Listing updated:

    Listed by:

    Michael A Pashos 314-717-2058,

    Pashos Realty LLC,

    Joanna S Pashos 314-564-5858,

    Pashos Realty LLC

    Bought with:

    Ines Kim, 2018003836

    Keller Williams Realty St. Louis

    Source: MARIS,MLS#: 24024768MLS LogoOriginating MLS: Southern Gateway Association of REALTORS

    Facts & features

    Interior

    Bedrooms & bathrooms
    • Bedrooms: 2
    • Bathrooms: 3
    • Full bathrooms: 2
    • 1/2 bathrooms: 1
    • Main level bathrooms: 1
    Primary bedroom
    • Features: Floor Covering: Luxury Vinyl Plank
    • Level: Upper
    • Area: 192
    • Dimensions: 16x12
    Bedroom
    • Features: Floor Covering: Luxury Vinyl Plank
    • Level: Upper
    • Area: 100
    • Dimensions: 10x10
    Dining room
    • Features: Floor Covering: Luxury Vinyl Plank
    • Level: Main
    • Area: 66
    • Dimensions: 11x6
    Family room
    • Features: Floor Covering: Luxury Vinyl Plank
    • Level: Lower
    • Area: 216
    • Dimensions: 12x18
    Kitchen
    • Features: Floor Covering: Luxury Vinyl Plank
    • Level: Main
    • Area: 98
    • Dimensions: 14x7
    Living room
    • Features: Floor Covering: Luxury Vinyl Plank
    • Level: Main
    • Area: 228
    • Dimensions: 19x12
    Loft
    • Features: Floor Covering: Luxury Vinyl Plank
    • Level: Upper
    • Area: 90
    • Dimensions: 9x10
    Office
    • Features: Floor Covering: Luxury Vinyl Plank
    • Level: Lower
    • Area: 72
    • Dimensions: 9x8
    Other
    • Features: Floor Covering: Luxury Vinyl Plank
    • Level: Lower
    • Area: 88
    • Dimensions: 11x8
    Heating
    • Natural Gas, Forced Air
    Cooling
    • Ceiling Fan(s), Central Air, Electric
    Appliances
    • Included: Gas Water Heater, Dishwasher, Disposal, Ice Maker, Microwave
    Features
    • Walk-In Closet(s), Dining/Living Room Combo, Granite Counters
    • Flooring: Carpet
    • Doors: Sliding Doors
    • Windows: Skylight(s)
    • Basement: Full,Walk-Out Access
    • Number of fireplaces: 1
    • Fireplace features: Living Room, Wood Burning, Recreation Room
    Interior area
    • Total structure area: 1,372
    • Total interior livable area: 1,372 sqft
    • Finished area above ground: 1,372

    Property

    Parking
    • Total spaces: 1
    • Parking features: Additional Parking, Attached, Garage, Garage Door Opener, Off Street
    • Attached garage spaces: 1
    Features
    • Levels: Two
    • Patio & porch: Deck, Patio, Covered
    • Pool features: In Ground
    Lot
    • Size: 4,094 Square Feet
    • Dimensions: 4095 SQFT
    • Features: Cul-De-Sac, Level
    Details
    • Parcel number: 15N230691
    • Special conditions: Standard

    Construction

    Type & style
    • Home type: Townhouse
    • Architectural style: Traditional
    • Property subtype: Townhouse
    Materials
    • Frame, Vinyl Siding
    Condition
    • Updated/Remodeled
    • New construction: No
    • Year built: 1980

    Utilities & green energy

    • Sewer: Public Sewer
    • Water: Public

    Community & HOA

    Community
    • Features: Clubhouse, Trail(s)
    • Subdivision: Westport Crossing Condo Two-E
    HOA
    • Services included: Clubhouse, Maintenance Grounds, Pool, Sewer, Snow Removal, Trash, Water
    • HOA fee: $369 monthly
    Location
    • Region: Saint Louis

    Financial & listing details

    • Annual tax amount: $2,500
    • Date on market: 4/27/2024
    • Cumulative days on market: 23 days
    • Listing terms: Cash,Conventional,FHA
    • Ownership: Private

    Price history

    DateEventPrice
    7/10/2024Sold--
    Source: MARIS #24024768 Report a problem
    5/24/2024Pending sale$247,900$181/sqft
    Source: MARIS #24024768 Report a problem
    5/23/2024Listed for sale$247,900$181/sqft
    Source: MARIS #24024768 Report a problem
    5/18/2024Pending sale$247,900$181/sqft
    Source: MARIS #24024768 Report a problem
    5/9/2024Price change$247,900-3.9%$181/sqft
    Source: MARIS #24024768 Report a problem
    4/27/2024Listed for sale$257,900$188/sqft
    Source: MARIS #24024768 Report a problem

    Public tax history

    Tax history is unavailable.

    Neighborhood: 63146

    Nearby schools

    GreatSchools rating
    Schools provided by the listing agent
    • Elementary: Willow Brook Elem.
    • Middle: Pattonville Heights Middle
    • High: Pattonville Sr. High

    Source: MARIS. This data may not be complete. We recommend contacting the local school district to confirm school assignments for this home.

    Get a cash offer in 3 minutes
    Find out how much your home could sell for in as little as 3 minutes with a no-obligation cash offer.
    Estimated market value
    $250,600
    Get a cash offer in 3 minutes
    Find out how much your home could sell for in as little as 3 minutes with a no-obligation cash offer.
    Estimated market value
    $250,600