Discover the perfect blend of modern luxury and thoughtful design at 11555 Winecup Road, located in the highly sought-after Canyon Falls Master Planned Community. This 3-bedroom, 3-bathroom home offers a flexible layout, with an upstairs game room featuring a walk-in closet and private full bath that could easily serve as a fourth bedroom or guest suite. With its open concept design and wood floors throughout the first floor, this home exudes style and comfort.
The updated gourmet kitchen is a chef’s dream, boasting a gas range, dual quartz islands, and stylish, contemporary colors that make it the heart of the home. Step outside to your private backyard oasis, complete with a pool featuring a beautiful water feature and an extended covered outdoor kitchen area, perfect for entertaining year-round.
Practicality meets luxury with the extended 2 ½ car garage, which includes a built-in storm shelter for added safety, and additional attic insulation to improve energy efficiency. Nestled within Canyon Falls, this property enjoys exclusive community amenities such as walking trails, pools, and fitness centers, while benefiting from the low Flower Mound tax rate of just 1.86%.
Sold
Price Unknown
11555 Winecup Rd, Argyle, TX 76226
3beds
2,518sqft
Single Family Residence
Built in 2016
6,621 Square Feet Lot
$581,600 Zestimate®
$--/sqft
$3,882 Estimated rent
Home value
$581,600
$547,000 - $622,000
$3,882/mo
Zestimate® history
Owner options
List your home for rent
$3,882/mo
Rent Zestimate®
Find your next renter with Zillow Rental Manager. Plus, with online applications, you can quickly screen prospective tenants – for free.
$3,882/mo
Rent Zestimate®
Refinance and save
$727/mo
Est. payment
Refinancing to a lower rate could help reduce your monthly payments and save thousands over the life of the loan.
$727/mo
Est. payment
Explore your selling options
Work with a Zillow partner agent
Leverage their expertise and Zillow's premium Showcase listings to get your home seen by more buyers.
Get startedList with your own agent
Get your home in front of millions of buyers by listing it on Zillow.
Learn how to do itSell it yourself
Take full control of how buyers see your home on Zillow by listing For Sale by Owner (FSBO).
List your homeWhat's special
Private backyard oasisWood floorsModern luxuryDual quartz islandsFlexible layoutThoughtful designUpstairs game room
Zillow last checked:
Listing updated:
Listed by:
Ben Howard 0707775 214-985-9654,
Keller Williams Realty-FM 972-874-1905
Bought with:
Jean Ainsworth
Keller Williams Realty DPR
Source: NTREIS,MLS#: 20812177
Facts & features
Interior
Bedrooms & bathrooms
- Bedrooms: 3
- Bathrooms: 3
- Full bathrooms: 3
Primary bedroom
- Features: Double Vanity, En Suite Bathroom, Garden Tub/Roman Tub, Walk-In Closet(s)
- Level: First
- Dimensions: 17 x 16
Bedroom
- Level: First
- Dimensions: 11 x 12
Bedroom
- Level: First
- Dimensions: 11 x 12
Primary bathroom
- Features: Dual Sinks, Double Vanity, Garden Tub/Roman Tub, Stone Counters
- Level: First
- Dimensions: 10 x 12
Breakfast room nook
- Level: First
- Dimensions: 14 x 9
Dining room
- Level: First
- Dimensions: 11 x 14
Other
- Level: Second
- Dimensions: 5 x 5
Other
- Level: First
- Dimensions: 7 x 5
Game room
- Level: Second
- Dimensions: 20 x 17
Kitchen
- Features: Built-in Features, Kitchen Island, Stone Counters, Walk-In Pantry
- Level: First
- Dimensions: 16 x 13
Living room
- Features: Fireplace
- Level: First
- Dimensions: 16 x 20
Heating
- Central
Cooling
- Central Air
Appliances
- Included: Some Gas Appliances, Dishwasher, Electric Oven, Gas Cooktop, Disposal, Microwave, Plumbed For Gas, Refrigerator, Tankless Water Heater, Vented Exhaust Fan, Water Purifier
Features
- Built-in Features, Eat-in Kitchen, Granite Counters, High Speed Internet, Kitchen Island, Open Floorplan, Cable TV, Wired for Data, Walk-In Closet(s), Wired for Sound
- Flooring: Carpet, Ceramic Tile, Wood
- Has basement: No
- Number of fireplaces: 1
- Fireplace features: Gas Log, Gas Starter, Living Room, Stone
Interior area
- Total interior livable area: 2,518 sqft
Property
Parking
- Total spaces: 2
- Parking features: Driveway, Garage
- Attached garage spaces: 2
- Has uncovered spaces: Yes
Features
- Levels: Two
- Stories: 2
- Patio & porch: Covered
- Exterior features: Outdoor Grill, Outdoor Kitchen
- Pool features: Gunite, Heated, In Ground, Pool, Waterfall, Community
- Fencing: Wood
Lot
- Size: 6,621 Square Feet
- Features: Interior Lot, Landscaped, Few Trees
Details
- Parcel number: R684883
Construction
Type & style
- Home type: SingleFamily
- Architectural style: Detached
- Property subtype: Single Family Residence
- Attached to another structure: Yes
Materials
- Foundation: Slab
- Roof: Composition
Condition
- Year built: 2016
Utilities & green energy
- Sewer: Public Sewer
- Water: Public
- Utilities for property: Sewer Available, Water Available, Cable Available
Community & HOA
Community
- Features: Clubhouse, Fishing, Pool, Sidewalks, Trails/Paths, Curbs
- Subdivision: Canyon Falls Village 6a
HOA
- Has HOA: Yes
- Amenities included: Maintenance Front Yard
- Services included: All Facilities, Internet, Maintenance Grounds, Security
- HOA fee: $727 quarterly
- HOA name: Guardian Management
- HOA phone: 940-240-0803
Location
- Region: Argyle
Financial & listing details
- Tax assessed value: $608,804
- Annual tax amount: $11,762
- Date on market: 1/16/2025
- Cumulative days on market: 13 days
- Listing terms: Cash,Conventional,FHA,VA Loan
- Exclusions: NA
Price history
| Date | Event | Price |
|---|---|---|
| 3/20/2025 | Sold | -- |
Source: NTREIS #20812177 Report a problem | ||
| 2/6/2025 | Pending sale | $605,000$240/sqft |
Source: NTREIS #20812177 Report a problem | ||
| 1/29/2025 | Contingent | $605,000$240/sqft |
Source: NTREIS #20812177 Report a problem | ||
| 1/16/2025 | Listed for sale | $605,000-6.2%$240/sqft |
Source: NTREIS #20812177 Report a problem | ||
| 4/6/2023 | Listing removed | -- |
Source: NTREIS #20085246 Report a problem | ||
| 10/14/2022 | Sold | -- |
Source: NTREIS #20120057 Report a problem | ||
| 9/16/2022 | Pending sale | $645,000$256/sqft |
Source: NTREIS #20120057 Report a problem | ||
| 9/12/2022 | Contingent | $645,000$256/sqft |
Source: NTREIS #20120057 Report a problem | ||
| 8/18/2022 | Price change | $645,000-0.8%$256/sqft |
Source: NTREIS #20120057 Report a problem | ||
| 7/22/2022 | Listed for sale | $650,000-3%$258/sqft |
Source: NTREIS #20120057 Report a problem | ||
| 7/22/2022 | Listing removed | $670,000$266/sqft |
Source: NTREIS #20099799 Report a problem | ||
| 6/29/2022 | Listed for sale | $670,000-4.3%$266/sqft |
Source: NTREIS #20099799 Report a problem | ||
| 6/29/2022 | Listing removed | $700,000$278/sqft |
Source: NTREIS #20085246 Report a problem | ||
| 6/17/2022 | Listed for sale | $700,000+75%$278/sqft |
Source: NTREIS #20085246 Report a problem | ||
| 3/22/2019 | Sold | -- |
Source: Agent Provided Report a problem | ||
| 2/6/2019 | Pending sale | $400,000$159/sqft |
Source: Your Home Free LLC #13970688 Report a problem | ||
| 1/22/2019 | Price change | $400,000-2.4%$159/sqft |
Source: Your Home Free LLC #13970688 Report a problem | ||
| 1/17/2019 | Price change | $410,000-1.2%$163/sqft |
Source: Your Home Free LLC #13970688 Report a problem | ||
| 1/9/2019 | Price change | $415,000-1.2%$165/sqft |
Source: Your Home Free LLC #13970688 Report a problem | ||
| 1/4/2019 | Price change | $420,000-1.2%$167/sqft |
Source: Your Home Free LLC #13970688 Report a problem | ||
| 12/6/2018 | Listed for sale | $425,000$169/sqft |
Source: Your Home Free LLC #13970688 Report a problem | ||
Public tax history
| Year | Property taxes | Tax assessment |
|---|---|---|
| 2025 | $8,505 -16.3% | $608,804 -3.6% |
| 2024 | $10,157 +5.2% | $631,657 +1.1% |
| 2023 | $9,655 +14.2% | $625,000 +36.9% |
| 2022 | $8,455 +5.5% | $456,500 +4.6% |
| 2021 | $8,012 0% | $436,618 +7.8% |
| 2020 | $8,015 +34.9% | $405,001 +3.5% |
| 2019 | $5,940 -0.2% | $391,418 +1.5% |
| 2018 | $5,953 | $385,807 +150.9% |
| 2017 | -- | $153,763 |
Find assessor info on the county website
Neighborhood: 76226
Nearby homes
- $614,5005 bd3 ba3.1k sqft11559 Winecup Rd, Argyle, TX 76226Off Market
- $627,1004 bd3 ba2.8k sqft11551 Winecup Rd, Argyle, TX 76226Off Market
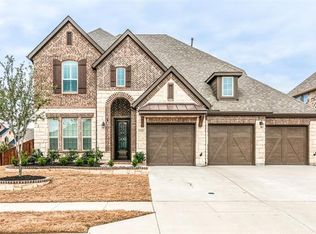
- $636,9004 bd4 ba3.1k sqft11563 Winecup Rd, Argyle, TX 76226Off Market
- $791,8004 bd5 ba3.3k sqft6308 Whiskerbrush Rd, Argyle, TX 76226Off Market
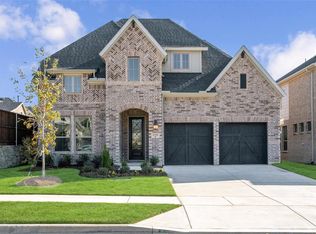
- $649,9004 bd2 ba2k sqft6217 Cupleaf Rd, Argyle, TX 76226Off Market
- $647,3004 bd3 ba3.2k sqft11562 Winecup Rd, Argyle, TX 76226Off Market
- $--4 bd4 ba2.7k sqft11558 Winecup Rd, Argyle, TX 76226Sold
- $761,1003 bd2 ba3.6k sqft11567 Winecup Rd, Argyle, TX 76226Off Market
Nearby schools
GreatSchools rating
- 10/10Argyle South Elementary SchoolGrades: PK-5Distance: 0.4 mi
- 8/10Argyle Middle SchoolGrades: 7-8Distance: 2.9 mi
- 9/10Argyle High SchoolGrades: 9-12Distance: 0.4 mi
Schools provided by the listing agent
- Elementary: Argyle South
- Middle: Argyle
- High: Argyle
- District: Argyle ISD
Source: NTREIS. This data may not be complete. We recommend contacting the local school district to confirm school assignments for this home.
Get a cash offer in 3 minutes
Find out how much your home could sell for in as little as 3 minutes with a no-obligation cash offer.
Estimated market value
$581,600
Get a cash offer in 3 minutes
Find out how much your home could sell for in as little as 3 minutes with a no-obligation cash offer.
Estimated market value
$581,600
- Texas
- Denton County
- Argyle
- 76226
- 11555 Winecup Rd
Nearby cities
Nearby neighborhoods
Nearby zip codes
Other Argyle Topics
