Skip main navigation
Sold for $256,500
  • $256,500

    11556 Broadview St, Hartland, MI 48353

    3beds
    1,037sqft
    Single Family Residence
    Built in 1970
    7,840.8 Square Feet Lot
    $276,200 Zestimate®
    $247/sqft
    $1,695 Estimated rent

    Home value

    $276,200

    $262,000 - $290,000

    $1,695/mo

    Zestimate® history
    Loading
    Loading...

    Owner options

    List your home for rent

    $1,695/mo

    Rent Zestimate®

    Find your next renter with Zillow Rental Manager. Plus, with online applications, you can quickly screen prospective tenants – for free.

    Learn more

    $1,695/mo

    Rent Zestimate®

    Refinance and save

    $1,627/mo

    Est. payment

    Refinancing to a lower rate could help reduce your monthly payments and save thousands over the life of the loan.

    See today's rates

    $1,627/mo

    Est. payment

    Explore your selling options

    Work with a Zillow partner agent

    Leverage their expertise and Zillow's premium Showcase listings to get your home seen by more buyers.

    Get started

    List with your own agent

    Get your home in front of millions of buyers by listing it on Zillow.

    Learn how to do it

    Sell it yourself

    Take full control of how buyers see your home on Zillow by listing For Sale by Owner (FSBO).

    List your home

    What's special

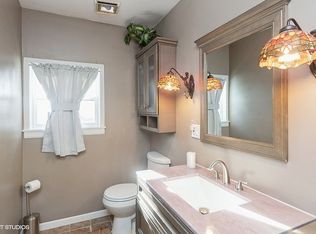
    Adorable and affordable, single-story living in award winning Hartland Schools with lake access to Handy Lake. Great floorplan featuring 3 spacious bedrooms, updated bathroom (new vanity, toilet, subfloor, flooring), large living room, partial basement for laundry and mechanicals, plus built-in shelving for additional storage. Fresh paint everywhere along with new flooring, and other updates throughout including refreshed kitchen. Also newer roof, windows, siding, and well. Peek-a-boo view of Handy Lake from rear bedrooms. All appliances stay with home. Great backyard and pet set up with fully fenced yard, shed, fire pit area, plus side patio, and large front yard.

    Zillow last checked:

    Listing updated:

    Listed by:

    David Greig 517-927-8825,

    Village Real Estate Group LLC

    Bought with:

    Sakura Bals, 6501441147

    KW Realty Living

    Source: Realcomp II,MLS#: 20240049194MLS Logo

    Facts & features

    Interior

    Bedrooms & bathrooms
    • Bedrooms: 3
    • Bathrooms: 1
    • Full bathrooms: 1
    Bedroom
    • Level: Entry
    • Area: 117
    • Dimensions: 9 x 13
    Bedroom
    • Level: Entry
    • Area: 169
    • Dimensions: 13 x 13
    Bedroom
    • Level: Entry
    • Area: 132
    • Dimensions: 12 x 11
    Other
    • Level: Entry
    • Area: 63
    • Dimensions: 7 x 9
    Kitchen
    • Level: Entry
    • Area: 156
    • Dimensions: 13 x 12
    Laundry
    • Level: Basement
    • Area: 110
    • Dimensions: 11 x 10
    Living room
    • Level: Entry
    • Area: 234
    • Dimensions: 18 x 13
    Heating
    • Forced Air, Natural Gas
    Appliances
    • Included: Dryer, Free Standing Electric Range, Free Standing Refrigerator, Washer, Water Softener Owned
    • Laundry: Gas Dryer Hookup, Laundry Room, Washer Hookup
    Features
    • Basement: Partial,Unfinished
    • Has fireplace: No
    Interior area
    • Total interior livable area: 1,037 sqft
    • Finished area above ground: 1,037

    Property

    Parking
    • Parking features: No Garage
    Features
    • Levels: One
    • Stories: 1
    • Entry location: GroundLevel
    • Patio & porch: Patio, Porch
    • Pool features: None
    • Fencing: Back Yard
    • Waterfront features: All Sports Lake, Lake Privileges
    • Body of water: Handy Lake
    Lot
    • Size: 7,840 sqft
    • Dimensions: 50.00 x 159.00
    • Features: Water View
    Details
    • Additional structures: Sheds
    • Parcel number: 0822401049
    • Special conditions: Agent Owned,Short Sale No

    Construction

    Type & style
    • Home type: SingleFamily
    • Architectural style: Ranch
    • Property subtype: Single Family Residence
    Materials
    • Vinyl Siding
    • Foundation: Basement, Block, Crawl Space
    • Roof: Asphalt
    Condition
    • New construction: No
    • Year built: 1970
    • Major remodel year: 2024

    Utilities & green energy

    • Electric: Service 100 Amp
    • Sewer: Public Sewer
    • Water: Well
    • Utilities for property: Cable Available

    Community & neighborhood

    Location
    • Region: Hartland
    • Subdivision: MELODY ACRES NO 4

    HOA & financial

    HOA
    • Has HOA: Yes
    • HOA fee: $35 annually
    • Association phone: 517-672-9697

    Other

    Other facts
    • Listing agreement: Exclusive Right To Sell
    • Listing terms: Cash,Conventional,FHA,Usda Loan,Va Loan

    Price history

    DateEventPrice
    8/20/2024Sold$256,500+0.6%$247/sqft
    Source: Realcomp II #20240049194 Report a problem
    7/21/2024Pending sale$254,900$246/sqft
    Source: Realcomp II #20240049194 Report a problem
    7/11/2024Listed for sale$254,900+37.8%$246/sqft
    Source: Realcomp II #20240049194 Report a problem
    8/18/2022Sold$185,000+248.4%$178/sqft
    Source: Public Record Report a problem
    12/28/2011Sold$53,100+6.4%$51/sqft
    Source: Public Record Report a problem
    8/22/2011Listed for sale$49,900-15.4%$48/sqft
    Source: COLDWELL BANKER PROFESSIONALS #211087738 Report a problem
    9/24/2010Listing removed$59,000$57/sqft
    Source: Coldwell Banker Brant #12090612 Report a problem
    6/20/2010Price change$59,000+19.2%$57/sqft
    Source: Coldwell Banker Brant #12090612 Report a problem
    5/5/2010Price change$49,500-4.8%$48/sqft
    Source: Coldwell Banker Brant #12090612 Report a problem
    5/1/2010Price change$52,000-16.1%$50/sqft
    Source: Coldwell Banker Brant #12090612 Report a problem
    4/2/2010Listed for sale$62,000+3.5%$60/sqft
    Source: Coldwell Banker Brant #12090612 Report a problem
    1/29/2010Listing removed$59,900$58/sqft
    Source: Signature #12090612 Report a problem
    12/27/2009Listed for sale$59,900-0.2%$58/sqft
    Source: Signature #12090612 Report a problem
    7/16/2009Listing removed$60,000$58/sqft
    Source: RE/MAX PLATINUM-FENTON #29082924 Report a problem
    7/3/2009Listed for sale$60,000-14.3%$58/sqft
    Source: RE/MAX PLATINUM-FENTON #29082924 Report a problem
    8/3/2004Sold$70,000$68/sqft
    Source: Public Record Report a problem

    Public tax history

    YearProperty taxesTax assessment
    2025$3,247 +4.9%$98,900 +20.3%
    2024$3,096 +72.6%$82,200 +24.9%
    2023$1,794 -40%$65,800 +4.4%
    2022$2,989 $63,000 +3.4%
    2021-- $60,900 +1.5%
    2020-- $60,000 +38.6%
    2019$2,760 +73.6%$43,300 +1.6%
    2018$1,590 $42,600 -1.6%
    2017-- $43,300 +7.4%
    2016-- $40,300 +21%
    2014-- $33,300 -25%
    2012$3,029 $44,400 +0.7%
    2010-- $44,100 -17.9%
    2009-- $53,700 -4.6%
    2008-- $56,300 +0.7%
    2007$1,637 -33.1%$55,900 +9.8%
    2005$2,449 +79.7%$50,900 -1.4%
    2003$1,362 $51,600 +14.4%
    2002-- $45,100 +7.1%
    2001$1,550 +0.3%$42,100 +5.3%
    2000$1,545 $40,000

    Find assessor info on the county website

    Neighborhood: 48353

    Nearby schools

    GreatSchools rating
    Get a cash offer in 3 minutes
    Find out how much your home could sell for in as little as 3 minutes with a no-obligation cash offer.
    Estimated market value
    $276,200
    Get a cash offer in 3 minutes
    Find out how much your home could sell for in as little as 3 minutes with a no-obligation cash offer.
    Estimated market value
    $276,200