Skip main navigation
Sold for $400,000
  • $400,000

    11556 Rolling Green Ct #15/300, Reston, VA 20191

    2beds
    1,174sqft
    Condominium
    Built in 1978
    -- sqft lot
    $409,900 Zestimate®
    $341/sqft
    $2,597 Estimated rent

    Home value

    $409,900

    $381,000 - $439,000

    $2,597/mo

    Zestimate® history
    Loading
    Loading...

    Owner options

    List your home for rent

    $2,597/mo

    Rent Zestimate®

    Find your next renter with Zillow Rental Manager. Plus, with online applications, you can quickly screen prospective tenants – for free.

    Learn more

    $2,597/mo

    Rent Zestimate®

    Refinance and save

    $3,287/mo

    Est. payment

    Refinancing to a lower rate could help reduce your monthly payments and save thousands over the life of the loan.

    See today's rates

    $3,287/mo

    Est. payment

    Explore your selling options

    Work with a Zillow partner agent

    Leverage their expertise and Zillow's premium Showcase listings to get your home seen by more buyers.

    Get started

    List with your own agent

    Get your home in front of millions of buyers by listing it on Zillow.

    Learn how to do it

    Sell it yourself

    Take full control of how buyers see your home on Zillow by listing For Sale by Owner (FSBO).

    List your home

    What's special

    Wood burning fireplaceLarge balconySeparate dining roomTop floorEntrance to the trailsBirds eye viewSpacious recently updated kitchen
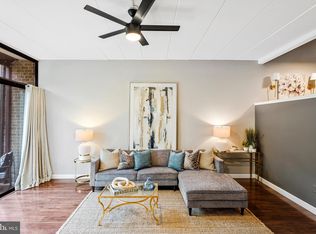
    One of the coolest high ceiling contemporary designs, this unit is unique because it has the benefit of being on the top floor with a birds eye view from the large balcony looking over open space and woods, yet it's only 1.5 levels up. Also, this unit comes with an assigned covered carport parking space, not all in this neighborhood do! There's even a wood burning fireplace, separate dining room and spacious recently updated kitchen. There's a full size washer and dryer, 2 renovated bathrooms and 2 brand new carpeted bedrooms. From the balcony you can see an entrance to the trails...right in you backyard! Come quick and check out this gorgeous home in Reston. Your Reston lifestyle includes access to 15 clean outdoor swimming pools, 52 tennis courts, 1,350 acres of open space inlcuding 4 lakes covering 125 acres. There are 35 tot lots, 30 multi purpose courts, 15 pavilions/arbors, 22 ball fields and 55 miles of pathways. Each year plantings of thousands of native plants, schrubs & trees to ensure proper reforestation. There are free & low-cost educational and recreational programs for all ages. Reston is also loaded with shops, restaurants, town festivals and events throughout the year. Dulles airport is about 8 miles away and there are multiple metro stations througout Reston to make commuting for business or pleasure super easy. One more thing...The owner's home warranty will transfer to the new buyer and be good until 8/8/25! Call me today with any questions

    Zillow last checked:

    Listing updated:

    Listed by:

    Jeni Blessman 571-437-5656,

    Keller Williams Realty

    Bought with:

    Kathy Scoggin, 0225060398

    Coldwell Banker Realty

    Source: Bright MLS,MLS#: VAFX2220378MLS Logo

    Facts & features

    Interior

    Bedrooms & bathrooms
    • Bedrooms: 2
    • Bathrooms: 2
    • Full bathrooms: 2
    • Main level bathrooms: 2
    • Main level bedrooms: 2
    Heating
    • Forced Air, Electric
    Cooling
    • Central Air, Electric
    Appliances
    • Included: Dishwasher, Disposal, Dryer, Exhaust Fan, Ice Maker, Microwave, Oven/Range - Electric, Refrigerator, Washer, Electric Water Heater
    • Laundry: Laundry Room, In Unit
    Features
    • Dining Area, Eat-in Kitchen, Built-in Features, Entry Level Bedroom, Primary Bath(s), Floor Plan - Traditional, Dry Wall
    • Flooring: Ceramic Tile, Luxury Vinyl, Carpet
    • Doors: Sliding Glass
    • Windows: Window Treatments
    • Has basement: No
    • Number of fireplaces: 1
    • Fireplace features: Equipment, Screen
    • Common walls with other units/homes: No One Above
    Interior area
    • Total structure area: 1,174
    • Total interior livable area: 1,174 sqft
    • Finished area above ground: 1,174

    Property

    Parking
    • Total spaces: 1
    • Parking features: Assigned, Surface, Unassigned, Detached Carport
    • Carport spaces: 1
    • Details: Assigned Parking, Assigned Space #: Carport 5
    Accessibility
    • Accessibility features: None
    Features
    • Levels: One
    • Stories: 1
    • Exterior features: Sidewalks, Balcony
    • Pool features: None
    Lot
    • Features: Backs to Trees
    Details
    • Additional structures: Above Grade
    • Parcel number: 2621515300A
    • Zoning: 372
    • Special conditions: Standard

    Construction

    Type & style
    • Home type: Condo
    • Architectural style: Contemporary
    • Property subtype: Condominium
    • Attached to another structure: Yes
    Materials
    • Brick
    • Foundation: Block
    • Roof: Composition
    Condition
    • Excellent
    • New construction: No
    • Year built: 1978

    Utilities & green energy

    • Sewer: Public Sewer
    • Water: Public
    • Utilities for property: Cable Available

    Community & neighborhood

    Location
    • Region: Reston
    • Subdivision: Woodwinds Two

    HOA & financial

    HOA
    • Has HOA: Yes
    • HOA fee: $848 annually
    • Amenities included: Basketball Court, Bike Trail, Common Grounds, Community Center, Jogging Path, Lake, Indoor Pool, Recreation Facilities, Tot Lots/Playground
    • Services included: Common Area Maintenance, Maintenance Grounds, Insurance, Parking Fee, Sewer, Trash, Water
    Other fees
    • Condo and coop fee: $600 monthly

    Other

    Other facts
    • Listing agreement: Exclusive Right To Sell
    • Ownership: Condominium

    Price history

    DateEventPrice
    3/6/2025Sold$400,000+0%$341/sqft
    Source: Bright MLS #VAFX2220378 Report a problem
    2/9/2025Contingent$399,900$341/sqft
    Source: Bright MLS #VAFX2220378 Report a problem
    2/7/2025Listed for sale$399,900$341/sqft
    Source: Bright MLS #VAFX2220378 Report a problem

    Public tax history

    Tax history is unavailable.

    Neighborhood: South Lakes Dr - Soapstone Dr

    Nearby schools

    GreatSchools rating
    Schools provided by the listing agent
    • District: Fairfax County Public Schools

    Source: Bright MLS. This data may not be complete. We recommend contacting the local school district to confirm school assignments for this home.

    Get a cash offer in 3 minutes
    Find out how much your home could sell for in as little as 3 minutes with a no-obligation cash offer.
    Estimated market value
    $409,900
    Get a cash offer in 3 minutes
    Find out how much your home could sell for in as little as 3 minutes with a no-obligation cash offer.
    Estimated market value
    $409,900