Welcome to this classic colonial in the sought-after Shaker Woods community of Herndon. Situated on a private .61-acre lot, this 4-bedroom, 3.5-bath home offers three finished levels and an incredible backyard retreat designed for both relaxing and entertaining. A new stone walkway welcomes you to the home and adds to the curb appeal of this timeless property. Inside, the home features hardwood floors throughout the main level, oversized windows that fill the space with natural light, and generously sized rooms throughout. The traditional colonial floor plan offers comfortable everyday living with spacious formal and casual areas. The kitchen features maple cabinetry, granite countertops, stainless steel appliances, and opens to the family room with a cozy wood-burning fireplace. The main level also includes a powder room, coat closet in the foyer, and a mud room conveniently located off the oversized 2-car garage. Upstairs, the primary suite includes an updated bath with dual vanities, a soaking tub, and a separate shower. The additional bedrooms are all well-proportioned with great closet space. The walk-up lower level has been recently updated with new carpet and fresh paint and offers even more flexible living space with a large recreation room, wet bar area, full bathroom, cabinetry for additional storage, and an additional room ideal for a home office, gym, or guest space. Walk-up stairs provide direct access to the backyard. The true showstopper is the outdoor space. The expansive deck overlooks a private, tree-lined fenced backyard featuring a heated saltwater pool, separate pool house, and plenty of room to entertain or unwind. Whether hosting summer gatherings or enjoying a quiet evening by the pool, this backyard is a rare find in Shaker Woods. Ideally located close to Reston Town Center, shopping, dining, and major commuter routes, this home also offers easy access to the miles of walking paths, pools, tennis courts, and amenities that make Reston living so special.
Sold for $1,300,000
$1,300,000
11556 Southington Ln, Herndon, VA 20170
4beds
3,575sqft
Single Family Residence
Built in 1986
0.61 Acres Lot
$1,300,600 Zestimate®
$364/sqft
$5,510 Estimated rent
Home value
$1,300,600
$1.22M - $1.38M
$5,510/mo
Zestimate® history
Owner options
List your home for rent
$5,510/mo
Rent Zestimate®
Find your next renter with Zillow Rental Manager. Plus, with online applications, you can quickly screen prospective tenants – for free.
$5,510/mo
Rent Zestimate®
Refinance and save
$8,425/mo
Est. payment
Refinancing to a lower rate could help reduce your monthly payments and save thousands over the life of the loan.
$8,425/mo
Est. payment
Explore your selling options
Work with a Zillow partner agent
Leverage their expertise and Zillow's premium Showcase listings to get your home seen by more buyers.
Get startedList with your own agent
Get your home in front of millions of buyers by listing it on Zillow.
Learn how to do itSell it yourself
Take full control of how buyers see your home on Zillow by listing For Sale by Owner (FSBO).
List your homeWhat's special
Zillow last checked:
Listing updated:
Listed by:
Marnie Schaar 703-509-3107,
Compass
Bought with:
Gail Romansky, 0225190210
Pearson Smith Realty, LLC
Source: Bright MLS,MLS#: VAFX2314092
Facts & features
Interior
Bedrooms & bathrooms
- Bedrooms: 4
- Bathrooms: 4
- Full bathrooms: 3
- 1/2 bathrooms: 1
- Main level bathrooms: 1
Rooms
- Room types: Living Room, Dining Room, Primary Bedroom, Bedroom 2, Bedroom 3, Bedroom 4, Kitchen, Game Room, Family Room, Foyer, Breakfast Room, Laundry, Recreation Room, Utility Room, Bathroom 2, Bathroom 3, Primary Bathroom, Half Bath, Additional Bedroom
Primary bedroom
- Features: Flooring - Carpet, Walk-In Closet(s), Attached Bathroom
- Level: Upper
- Area: 247 Square Feet
- Dimensions: 19 X 13
Other
- Level: Lower
- Area: 130 Square Feet
- Dimensions: 10 X 13
Other
- Features: Walk-In Closet(s)
- Level: Lower
- Area: 169 Square Feet
- Dimensions: 13 X 13
Bedroom 2
- Features: Flooring - Carpet, Walk-In Closet(s)
- Level: Upper
- Area: 99 Square Feet
- Dimensions: 9 X 11
Bedroom 3
- Features: Flooring - Carpet
- Level: Upper
- Area: 156 Square Feet
- Dimensions: 13 X 12
Bedroom 4
- Features: Flooring - Carpet
- Level: Upper
- Area: 120 Square Feet
- Dimensions: 10 X 12
Primary bathroom
- Features: Double Sink, Soaking Tub, Bathroom - Walk-In Shower, Flooring - Ceramic Tile
- Level: Upper
- Area: 162 Square Feet
- Dimensions: 9 X 18
Bathroom 2
- Level: Lower
- Area: 49 Square Feet
- Dimensions: 7 X 7
Bathroom 3
- Features: Soaking Tub, Flooring - Ceramic Tile
- Level: Upper
- Area: 50 Square Feet
- Dimensions: 10 X 5
Breakfast room
- Features: Flooring - HardWood
- Level: Main
- Area: 169 Square Feet
- Dimensions: 13 X 13
Dining room
- Features: Flooring - HardWood
- Level: Main
- Area: 182 Square Feet
- Dimensions: 14 X 13
Family room
- Features: Flooring - HardWood
- Level: Main
- Area: 256 Square Feet
- Dimensions: 16 X 16
Foyer
- Features: Flooring - HardWood
- Level: Main
- Area: 180 Square Feet
- Dimensions: 18 X 10
Game room
- Features: Wet Bar
- Level: Lower
- Area: 133 Square Feet
- Dimensions: 7 X 19
Half bath
- Level: Main
- Area: 25 Square Feet
- Dimensions: 5 X 5
Kitchen
- Features: Flooring - HardWood, Kitchen Island
- Level: Main
- Area: 208 Square Feet
- Dimensions: 16 X 13
Laundry
- Level: Main
- Area: 45 Square Feet
- Dimensions: 5 X 9
Living room
- Features: Flooring - HardWood
- Level: Main
- Area: 234 Square Feet
- Dimensions: 13 X 18
Recreation room
- Level: Lower
- Area: 588 Square Feet
- Dimensions: 21 X 28
Utility room
- Level: Lower
- Area: 64 Square Feet
- Dimensions: 8 X 8
Heating
- Heat Pump, Electric
Cooling
- Central Air, Ceiling Fan(s), Electric
Appliances
- Included: Microwave, Cooktop, Dishwasher, Disposal, Dryer, Exhaust Fan, Oven, Washer, Electric Water Heater
- Laundry: Washer In Unit, Dryer In Unit, Laundry Room
Features
- Soaking Tub, Dry Wall
- Flooring: Hardwood
- Doors: Sliding Glass, Six Panel
- Windows: Double Hung, Bay/Bow
- Basement: Finished,Interior Entry
- Number of fireplaces: 1
- Fireplace features: Wood Burning
Interior area
- Total structure area: 3,575
- Total interior livable area: 3,575 sqft
- Finished area above ground: 2,452
- Finished area below ground: 1,123
Property
Parking
- Total spaces: 2
- Parking features: Garage Faces Front, Garage Door Opener, Asphalt, Attached, Driveway
- Attached garage spaces: 2
- Has uncovered spaces: Yes
Accessibility
- Accessibility features: None
Features
- Levels: Three
- Stories: 3
- Has private pool: Yes
- Pool features: Fenced, In Ground, Salt Water, Private
- Fencing: Back Yard
- Has view: Yes
- View description: Trees/Woods, Garden, Scenic Vista
Lot
- Size: 0.61 Acres
Details
- Additional structures: Above Grade, Below Grade
- Parcel number: 0112 05 0100
- Zoning: 111
- Special conditions: Standard
Construction
Type & style
- Home type: SingleFamily
- Architectural style: Colonial
- Property subtype: Single Family Residence
Materials
- Brick Front, Vinyl Siding
- Foundation: Slab
- Roof: Asphalt
Condition
- Excellent
- New construction: No
- Year built: 1986
Utilities & green energy
- Sewer: Other
- Water: Other
Community & HOA
Community
- Subdivision: Shaker Woods
HOA
- Has HOA: Yes
- HOA fee: $205 annually
- HOA name: SHAKER WOODS
Location
- Region: Herndon
Financial & listing details
- Price per square foot: $364/sqft
- Tax assessed value: $924,840
- Annual tax amount: $10,008
- Date on market: 6/2/2026
- Listing agreement: Exclusive Right To Sell
- Listing terms: Cash,Conventional,FHA,VA Loan
- Ownership: Fee Simple
Price history
| Date | Event | Price |
|---|---|---|
| 6/17/2026 | Sold | $1,300,000+8.3%$364/sqft |
Source:  Bright MLS #VAFX2314092 Report a problem Bright MLS #VAFX2314092 Report a problem | ||
| 6/3/2026 | Pending sale | $1,200,000+90.5%$336/sqft |
Source: Bright MLS #VAFX2314092 Report a problem | ||
| 6/16/2010 | Sold | $630,000+26.1%$176/sqft |
Source: Public Record Report a problem | ||
| 1/7/2010 | Sold | $499,500$140/sqft |
Source: Public Record Report a problem | ||
Public tax history
| Year | Property taxes | Tax assessment |
|---|---|---|
| 2025 | $10,008 +1.3% | $865,750 +1.6% |
| 2024 | $9,877 +4.5% | $852,530 +1.8% |
| 2023 | $9,452 +6.1% | $837,580 +7.6% |
| 2022 | $8,905 | $778,720 +5.8% |
| 2021 | -- | $735,890 +7% |
| 2020 | $8,141 -2.8% | $687,900 -2.8% |
| 2019 | $8,372 +3% | $707,400 +3% |
| 2018 | $8,124 +1.9% | $686,480 |
| 2017 | $7,970 -2.2% | $686,480 -2.4% |
| 2016 | $8,149 +3.8% | $703,370 |
| 2015 | $7,850 +2.1% | $703,370 +1.8% |
| 2014 | $7,691 | $690,690 +7.2% |
| 2013 | -- | $644,520 +4.1% |
| 2012 | -- | $619,270 |
| 2011 | -- | $619,270 |
| 2010 | -- | $619,270 -1.3% |
| 2009 | -- | $627,140 -4.1% |
| 2008 | -- | $653,670 -2.6% |
| 2007 | -- | $671,170 +58.3% |
| 2003 | -- | $423,985 +5% |
| 2002 | -- | $403,795 +15% |
| 2001 | -- | $351,125 |
Find assessor info on the county website
Neighborhood: 20170
Nearby homes
- $1,152,4004 bd3 ba3k sqft11560 Southington Ln, Herndon, VA 20170Off Market

- $999,9994 bd3 ba3.1k sqft11555 Southington Ln, Herndon, VA 20170Sold
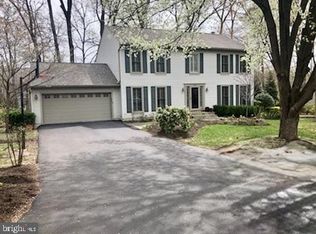
- $1,144,5004 bd4 ba2.5k sqft11557 Southington Ln, Herndon, VA 20170Off Market
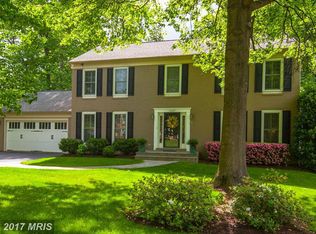
- $995,4004 bd2 ba2.4k sqft11570 Southington Ln, Herndon, VA 20170Off Market
- $1,098,8004 bd2 ba3.1k sqft11550 Southington Ln, Herndon, VA 20170Off Market
- $1,082,0004 bd2 ba2.4k sqft11559 Southington Ln, Herndon, VA 20170Off Market
- $1,092,3004 bd3 ba3k sqft11561 Southington Ln, Herndon, VA 20170Off Market
- $1,767,2005 bd5 ba6.9k sqft1242 Reston Ave, Herndon, VA 20170Off Market
Nearby schools
GreatSchools rating
- 7/10Armstrong Elementary SchoolGrades: PK-6Distance: 0.9 mi
- 3/10Herndon Middle SchoolGrades: 7-8Distance: 2.8 mi
- 2/10Herndon High SchoolGrades: 9-12Distance: 1.5 mi
Schools provided by the listing agent
- Elementary: Armstrong
- Middle: Herndon
- High: Herndon
- District: Fairfax County Public Schools
Source: Bright MLS. This data may not be complete. We recommend contacting the local school district to confirm school assignments for this home.
Get a cash offer in 3 minutes
Find out how much your home could sell for in as little as 3 minutes with a no-obligation cash offer.
Estimated market value
$1,300,600
Get a cash offer in 3 minutes
Find out how much your home could sell for in as little as 3 minutes with a no-obligation cash offer.
Estimated market value
$1,300,600
- Virginia
- Fairfax County
- Reston
- 20170
- 11556 Southington Ln
Nearby cities
Nearby neighborhoods
Nearby zip codes
Other Reston Topics
