Stunning all-brick and stone home showcasing exceptional craftsmanship, refined finishes and timeless design. Dramatic architectural elements include a 2-story foyer, cathedral ceilings, skylights, 3 fireplaces, rich crown molding, and gleaming hardwood floors throughout. The expansive main level offers an elegant dining room, private office, chef's kitchen with a generous island that opens seamlessly to the sun-filled great room and inviting sunroom/living room. Upstairs, the luxurious primary suite features a spa-like bath with a double vanity, soaking tub, separate shower, stone accents, and heated floors. 3 additional bedrooms, each with its own ensuite bath with heated floors, along with a conveniently located laundry room complete this level. The incredible full, finished basement impresses with 12' ceilings, heated floors, a spacious recreation room with fireplace and wet bar, exercise room, sauna, and 5th bedroom. A 3-car attached garage and circular brick drive complete this truly exceptional home.
Closed
$1,480,000
11556 W Elmwood Pl, Deerfield, IL 60015
5beds
4,315sqft
Single Family Residence
Built in 2006
0.43 Acres Lot
$1,500,600 Zestimate®
$343/sqft
$7,331 Estimated rent
Home value
$1,500,600
$1.37M - $1.65M
$7,331/mo
Zestimate® history
Owner options
List your home for rent
$7,331/mo
Rent Zestimate®
Find your next renter with Zillow Rental Manager. Plus, with online applications, you can quickly screen prospective tenants – for free.
$7,331/mo
Rent Zestimate®
Refinance and save
$9,464/mo
Est. payment
Refinancing to a lower rate could help reduce your monthly payments and save thousands over the life of the loan.
$9,464/mo
Est. payment
Explore your selling options
Work with a Zillow partner agent
Leverage their expertise and Zillow's premium Showcase listings to get your home seen by more buyers.
Get startedList with your own agent
Get your home in front of millions of buyers by listing it on Zillow.
Learn how to do itSell it yourself
Take full control of how buyers see your home on Zillow by listing For Sale by Owner (FSBO).
List your homeWhat's special
Circular brick driveFull finished basementPrivate officeRich crown moldingLuxurious primary suiteStone accentsExercise room
Zillow last checked:
Listing updated:
Listed by:
Janet Borden 847-833-3171,
Compass,
Allison Silver,
Compass
Bought with:
Indravadan Mehta
Schiro Realty Services, Inc
Source: MRED as distributed by MLS GRID,MLS#: 12578714
Facts & features
Interior
Bedrooms & bathrooms
- Bedrooms: 5
- Bathrooms: 6
- Full bathrooms: 5
- 1/2 bathrooms: 1
Rooms
- Room types: Foyer, Office, Mud Room, Walk In Closet, Recreation Room, Exercise Room, Bedroom 5, Utility Room-Lower Level
Primary bedroom
- Features: Flooring (Hardwood), Bathroom (Full)
- Level: Second
- Area: 522 Square Feet
- Dimensions: 29X18
Bedroom 2
- Features: Flooring (Hardwood)
- Level: Second
- Area: 304 Square Feet
- Dimensions: 19X16
Bedroom 3
- Features: Flooring (Hardwood)
- Level: Second
- Area: 255 Square Feet
- Dimensions: 17X15
Bedroom 4
- Features: Flooring (Hardwood)
- Level: Second
- Area: 240 Square Feet
- Dimensions: 16X15
Bedroom 5
- Features: Flooring (Stone)
- Level: Basement
- Area: 210 Square Feet
- Dimensions: 15X14
Bar entertainment
- Level: Basement
- Area: 55 Square Feet
- Dimensions: 11X05
Dining room
- Features: Flooring (Hardwood)
- Level: Main
- Area: 252 Square Feet
- Dimensions: 18X14
Exercise room
- Features: Flooring (Stone)
- Level: Basement
- Area: 182 Square Feet
- Dimensions: 14X13
Family room
- Features: Flooring (Hardwood)
- Level: Main
- Area: 522 Square Feet
- Dimensions: 29X18
Foyer
- Features: Flooring (Hardwood)
- Level: Main
- Area: 350 Square Feet
- Dimensions: 25X14
Kitchen
- Features: Kitchen (Eating Area-Breakfast Bar, Eating Area-Table Space, Island), Flooring (Hardwood)
- Level: Main
- Area: 210 Square Feet
- Dimensions: 15X14
Laundry
- Level: Second
- Area: 25 Square Feet
- Dimensions: 05X05
Living room
- Features: Flooring (Hardwood)
- Level: Main
- Area: 288 Square Feet
- Dimensions: 18X16
Mud room
- Features: Flooring (Tile)
- Level: Main
- Area: 90 Square Feet
- Dimensions: 10X09
Office
- Features: Flooring (Hardwood)
- Level: Main
- Area: 225 Square Feet
- Dimensions: 15X15
Other
- Features: Flooring (Stone)
- Level: Basement
- Area: 1640 Square Feet
- Dimensions: 41X40
Other
- Level: Basement
- Area: 120 Square Feet
- Dimensions: 15X08
Walk in closet
- Features: Flooring (Hardwood)
- Level: Second
- Area: 49 Square Feet
- Dimensions: 07X07
Heating
- Natural Gas, Forced Air, Sep Heating Systems - 2+, Radiant Floor
Cooling
- Central Air, Zoned
Appliances
- Included: Range, Microwave, Dishwasher, Refrigerator, High End Refrigerator, Washer, Dryer, Disposal, Stainless Steel Appliance(s), Wine Refrigerator, Humidifier
- Laundry: Upper Level, Multiple Locations
Features
- Cathedral Ceiling(s), Sauna, Wet Bar, Walk-In Closet(s)
- Flooring: Hardwood
- Windows: Skylight(s)
- Basement: Finished,Full
- Number of fireplaces: 3
- Fireplace features: Wood Burning, Gas Starter, Living Room, Basement, Den/Library
Interior area
- Total structure area: 0
- Total interior livable area: 4,315 sqft
Property
Parking
- Total spaces: 3
- Parking features: Brick Driveway, Circular Driveway, Garage Door Opener, Yes, Garage Owned, Attached, Garage
- Attached garage spaces: 3
- Has uncovered spaces: Yes
Accessibility
- Accessibility features: No Disability Access
Features
- Stories: 2
- Patio & porch: Deck
- Exterior features: Outdoor Grill
Lot
- Size: 0.43 Acres
- Dimensions: 95x198
- Features: Mature Trees
Details
- Additional structures: Shed(s)
- Parcel number: 16173050080000
- Special conditions: None
- Other equipment: Sump Pump, Sprinkler-Lawn
Construction
Type & style
- Home type: SingleFamily
- Property subtype: Single Family Residence
Materials
- Brick, Stone
- Foundation: Concrete Perimeter
- Roof: Asphalt
Condition
- New construction: No
- Year built: 2006
Utilities & green energy
- Electric: 200+ Amp Service
- Sewer: Public Sewer
- Water: Public
Community & HOA
Community
- Features: Curbs, Street Paved
- Security: Security System
- Subdivision: Del Mar Woods
HOA
- Services included: None
Location
- Region: Deerfield
Financial & listing details
- Price per square foot: $343/sqft
- Tax assessed value: $965,586
- Annual tax amount: $20,775
- Date on market: 3/30/2026
- Listing terms: Conventional
- Ownership: Fee Simple
Price history
| Date | Event | Price |
|---|---|---|
| 6/8/2026 | Sold | $1,480,000+5.8%$343/sqft |
Source:  MRED as distributed by MLS GRID #12578714 Report a problem MRED as distributed by MLS GRID #12578714 Report a problem | ||
| 5/22/2026 | Pending sale | $1,399,000$324/sqft |
Source: MRED as distributed by MLS GRID #12578714 Report a problem | ||
| 5/20/2026 | Listing removed | $1,399,000$324/sqft |
Source: MRED as distributed by MLS GRID #12578714 Report a problem | ||
| 4/2/2026 | Contingent | $1,399,000$324/sqft |
Source: MRED as distributed by MLS GRID #12578714 Report a problem | ||
| 3/30/2026 | Listed for sale | $1,399,000+59.2%$324/sqft |
Source: MRED as distributed by MLS GRID #12578714 Report a problem | ||
| 9/14/2009 | Sold | $879,000$204/sqft |
Source: Public Record Report a problem | ||
| 5/18/2009 | Sold | $879,000-2.3%$204/sqft |
Source: MRED as distributed by MLS GRID #07171659 Report a problem | ||
| 3/17/2009 | Price change | $899,900-3.2%$209/sqft |
Source: NRT Chicago #07095561 Report a problem | ||
| 3/7/2009 | Price change | $929,900-1.1%$216/sqft |
Source: NRT Chicago #07095561 Report a problem | ||
| 2/26/2009 | Price change | $939,900-5.8%$218/sqft |
Source: NRT Chicago #07095561 Report a problem | ||
| 1/31/2009 | Price change | $997,900-0.2%$231/sqft |
Source: NRT Chicago #07095561 Report a problem | ||
| 1/18/2009 | Price change | $999,900-5.3%$232/sqft |
Source: NRT Chicago #07095561 Report a problem | ||
| 1/8/2009 | Price change | $1,055,900-4%$245/sqft |
Source: NRT Chicago #07095561 Report a problem | ||
| 12/27/2008 | Price change | $1,099,900-2.2%$255/sqft |
Source: NRT Chicago #07095561 Report a problem | ||
| 12/21/2008 | Listed for sale | $1,124,900+181.2%$261/sqft |
Source: NRT Chicago #07095561 Report a problem | ||
| 3/25/2005 | Sold | $400,000+23.1%$93/sqft |
Source: Public Record Report a problem | ||
| 7/29/2004 | Sold | $325,000$75/sqft |
Source: Public Record Report a problem | ||
Public tax history
| Year | Property taxes | Tax assessment |
|---|---|---|
| 2024 | $20,775 +5.4% | $337,406 +4.8% |
| 2023 | $19,707 -5.2% | $321,830 +6.9% |
| 2022 | $20,778 +5.4% | $301,155 -2% |
| 2021 | $19,710 +2.7% | $307,171 +3.5% |
| 2020 | $19,201 +2.5% | $296,778 +0.2% |
| 2019 | $18,734 -1.7% | $296,274 +0.8% |
| 2018 | $19,053 | $294,032 +0.3% |
| 2017 | $19,053 +1.6% | $293,095 +3.9% |
| 2016 | $18,751 -6.2% | $282,012 +0.8% |
| 2015 | $19,988 +0.5% | $279,840 +3.6% |
| 2014 | $19,891 +1.9% | $270,110 +0.9% |
| 2012 | $19,514 -3.7% | $267,728 -11.4% |
| 2011 | $20,263 +11.9% | $302,258 -19.4% |
| 2010 | $18,113 -18.4% | $375,126 -5.6% |
| 2009 | $22,188 +1.7% | $397,464 -2.2% |
| 2008 | $21,825 +625.5% | $406,612 +182.1% |
| 2006 | $3,008 +5.6% | $144,114 |
| 2005 | $2,848 +22.9% | -- |
| 2004 | $2,318 +4.6% | -- |
| 2003 | $2,215 +21% | -- |
| 2002 | $1,831 -61.8% | -- |
| 2001 | $4,794 -2.7% | $88,593 -0.7% |
| 2000 | $4,926 | $89,187 |
Find assessor info on the county website
Neighborhood: 60015
Nearby homes
- $425,0003 bd2 ba1.9k sqft2695 Wildwood Ln, Deerfield, IL 60015Sold
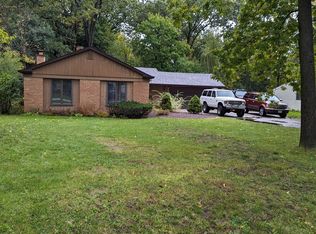
- $425,0003 bd2 ba1.5k sqft23354 N Wildwood Ln, Deerfield, IL 60015Sold
- $1,318,8006 bd6 ba4.8k sqft1230 Elmwood Ave, Deerfield, IL 60015Off Market
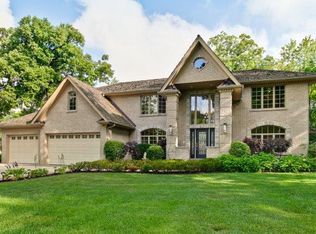
- $1,196,4004 bd5 ba-- sqft1090 Elmwood Pl, Bannockburn, IL 60015Off Market
- $1,184,9004 bd3 ba3.2k sqft2700 Wildwood Ln, Deerfield, IL 60015Off Market
- $395,7003 bd1 ba1k sqft23362 N Wildwood Ln, Deerfield, IL 60015Off Market
- $1,426,7004 bd6 ba5.2k sqft23300 N Wildwood Ln, Deerfield, IL 60015Off Market
- $720,1004 bd3 ba2.3k sqft2660 Wildwood Ln, Deerfield, IL 60015Off Market
Nearby schools
GreatSchools rating
- 9/10Bannockburn SchoolGrades: K-8Distance: 0.7 mi
- 10/10Deerfield High SchoolGrades: 9-12Distance: 1 mi
Schools provided by the listing agent
- Elementary: Bannockburn Elementary School
- Middle: Bannockburn Elementary School
- High: Deerfield
- District: 106
Source: MRED as distributed by MLS GRID. This data may not be complete. We recommend contacting the local school district to confirm school assignments for this home.
Get a cash offer in 3 minutes
Find out how much your home could sell for in as little as 3 minutes with a no-obligation cash offer.
Estimated market value
$1,500,600
Get a cash offer in 3 minutes
Find out how much your home could sell for in as little as 3 minutes with a no-obligation cash offer.
Estimated market value
$1,500,600
- Illinois
- Lake County
- Bannockburn
- 60015
- 11556 W Elmwood Pl
Nearby cities
Nearby zip codes
Other Bannockburn Topics
