Skip main navigation
Off market
  • $354,900

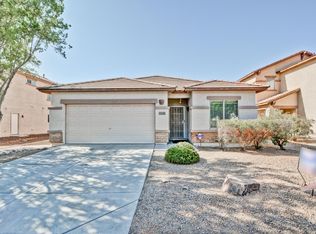
    11556 W Western Ave, Avondale, AZ 85323

    4beds
    1,495sqft
    Single Family Residence
    Built in ----
    -- sqft lot
    $354,900 Zestimate®
    $237/sqft
    $2,090 Estimated rent

    Home value

    $354,900

    $337,000 - $373,000

    $2,090/mo

    Zestimate® history
    Loading
    Loading...

    Owner options

    List your home for rent

    $2,090/mo

    Rent Zestimate®

    Find your next renter with Zillow Rental Manager. Plus, with online applications, you can quickly screen prospective tenants – for free.

    Learn more

    $2,090/mo

    Rent Zestimate®

    Refinance and save

    $2,060/mo

    Est. payment

    Refinancing to a lower rate could help reduce your monthly payments and save thousands over the life of the loan.

    See today's rates

    $2,060/mo

    Est. payment

    Explore your selling options

    Work with a Zillow partner agent

    Leverage their expertise and Zillow's premium Showcase listings to get your home seen by more buyers.

    Get started

    List with your own agent

    Get your home in front of millions of buyers by listing it on Zillow.

    Learn how to do it

    Sell it yourself

    Take full control of how buyers see your home on Zillow by listing For Sale by Owner (FSBO).

    List your home

    What's special

    Modern elegant lookSeparate walk-in showerDeep soaking tubBrand-new laminate flooring throughout

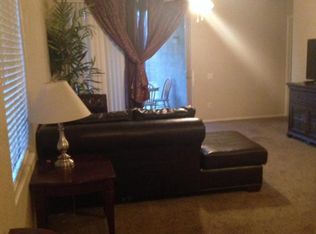
    Welcome to your beautiful new home in the heart of Avondale, AZ! This spacious 4-bedroom, 2-bathroom residence is located in the highly desirable Glenhurst Community and is officially ready for immediate move-in. Step inside to a home that feels like new! The interior has been completely revitalized with fresh paint and brand-new laminate flooring throughoutoffering a modern, elegant look that is as durable as it is beautiful. The open-concept layout is designed for comfort, featuring ceiling fans in every room to keep you cool during the warm Arizona days. The kitchen is fully prepared for your culinary needs, featuring a refrigerator, dishwasher, microwave, and stove/oven. The primary suite serves as a relaxing retreat, boasting a large bathroom with double sinks, a separate walk-in shower, and a deep soaking tub perfect for unwinding. For your convenience, this home includes a full-size washer and dryer and a private garage for secure parking. Key Features & Recent Updates: Freshly Updated: Brand-new laminate flooring and fresh custom paint. Spacious Master Suite: Features double vanity sinks, a soaking tub, and a separate shower. Modern Kitchen: Full appliance package included for effortless meal prep. Outdoor Living: A private patio area perfect for enjoying the Arizona evenings. Convenience: In-unit washer/dryer and attached garage parking. Glenhurst Community Amenities: As a resident of the sought-after Glenhurst Community, you'll enjoy access to premium amenities just steps from your door, including: A sparkling community pool. Beautifully maintained neighborhood parks and playgrounds. Quiet, tree-lined streets perfect for walking. Prime Avondale Location: Ideally situated near local shopping, dining, and entertainment, with quick access to the I-10 freeway for easy commuting to Phoenix or Glendale. You're also just minutes away from the Ak-Chin Pavilion and State Farm Stadium! This move-in-ready gem won't last longschedule your tour today! -- Monthly Fee: Resident Benefit Package $49.99 Security Deposit: Equal to one months rent Cleaning Deposit: $275.00 Pet Deposit: $200.00 per pet One Time Lease Administrative Fee: $150.00 Community Parks Community Pool Double Sinks Dryer Full Bth Master Bdrm Laminate Flooring Master Bathroom: Separate Shwr & Tub; Double Sink Washer Washer Included; Dryer Included Wood Flooring

    This property is off market, which means it's not currently listed for sale or rent on Zillow. This may be different from what's available on other websites or public sources.

    Zillow last checked:

    Listing updated:

    Source: Zillow Rentals

    Facts & features

    Interior

    Bedrooms & bathrooms
    • Bedrooms: 4
    • Bathrooms: 2
    • Full bathrooms: 2
    Rooms
    • Room types: Dining Room, Master Bath
    Cooling
    • Central Air, Ceiling Fan
    Appliances
    • Included: Dishwasher, Dryer, Microwave, Range Oven, Refrigerator, Washer
    • Laundry: In Unit
    Features
    • Ceiling Fan(s), Range/Oven, Walk-In Closet(s)
    • Flooring: Carpet, Tile
    Interior area
    • Total interior livable area: 1,495 sqft

    Property

    Parking
    • Total spaces: 2
    • Parking features: Attached, Covered, Garage, Off Street
    • Has attached garage: Yes
    • Details: Contact manager
    Features
    • Patio & porch: Patio
    • Exterior features: Dogs ok up to 25 lbs, Dogs ok up to 40 lbs, Eat-in kitchen, Lawn, Living room, No Utilities included in rent, No cats, No smoking, One Year Lease, Range/Oven, Soaking tub
    • Fencing: Fenced Yard
    Details
    • Parcel number: 50095084

    Construction

    Type & style
    • Home type: SingleFamily
    • Property subtype: Single Family Residence

    Community & HOA

    Community
    • Deposit fee: $2,125
    • Application fee: $60
    Location
    • Region: Avondale

    Financial & listing details

    • Price per square foot: $237/sqft
    • Tax assessed value: $290,200
    • Annual tax amount: $1,742
    • Date on market: 3/6/2026
    • Lease term: One Year Lease

    Price history

    DateEventPrice
    3/21/2026Listing removed$1,850$1/sqft
    Source: Zillow Rentals Report a problem
    3/7/2026Listed for rent$1,850+12.1%$1/sqft
    Source: Zillow Rentals Report a problem
    12/30/2020Listing removed--
    Source: Zillow Rental Network Premium Report a problem
    12/11/2020Listed for rent$1,650$1/sqft
    Source: Zillow Rental Network Premium Report a problem
    9/28/2010Sold$92,000-5.7%$62/sqft
    Source: ARMLS #4423906 Report a problem
    7/16/2010Listed for sale$97,520+51%$65/sqft
    Source: foreclosure.com Report a problem
    7/7/2010Sold$64,600-73.6%$43/sqft
    Source: Public Record Report a problem
    10/3/2005Sold$245,000+48.5%$164/sqft
    Source: ARMLS #2352743 Report a problem
    10/1/2004Sold$165,000+5.3%$110/sqft
    Source: Public Record Report a problem
    1/30/2004Sold$156,725$105/sqft
    Source: Public Record Report a problem

    Public tax history

    YearProperty taxesTax assessment
    2025$1,742 +11.6%$29,020 -10.5%
    2024$1,560 -2.4%$32,420 +193.2%
    2023$1,599 -0.7%$11,058 -43.4%
    2022$1,611 +7.6%$19,550 +12.5%
    2021$1,496 +0.3%$17,380 +5.9%
    2020$1,491 +8.5%$16,410 +15.3%
    2019$1,375 $14,230 +8.2%
    2018$1,375 +7%$13,150 +12.6%
    2017$1,284 +8.8%$11,680 +7%
    2016$1,181 -0.1%$10,920 +6.4%
    2015$1,182 $10,260 +35.4%
    2014-- $7,580 +17%
    2013-- $6,480 -12%
    2012-- $7,360 -7.7%
    2011-- $7,970 -24%
    2010-- $10,480 -31.2%
    2009-- $15,230 -27.3%
    2008-- $20,950 +12.6%
    2007-- $18,600 +68.3%
    2006-- $11,050
    2005-- $11,050
    2004-- --
    Find assessor info on the county website

    Neighborhood: Glenhurst

    Nearby schools

    GreatSchools rating
    Get a cash offer in 3 minutes
    Find out how much your home could sell for in as little as 3 minutes with a no-obligation cash offer.
    Estimated market value
    $354,900
    Get a cash offer in 3 minutes
    Find out how much your home could sell for in as little as 3 minutes with a no-obligation cash offer.
    Estimated market value
    $354,900