Skip main navigation
Sold for $333,000
  • $333,000

    11556 Winchester Drive, Palm Beach Gardens, FL 33410

    3beds
    1,562sqft
    Townhouse
    Built in 1989
    1,622 Square Feet Lot
    $339,000 Zestimate®
    $213/sqft
    $3,031 Estimated rent

    Home value

    $339,000

    $305,000 - $376,000

    $3,031/mo

    Zestimate® history
    Loading
    Loading...

    Owner options

    List your home for rent

    $3,031/mo

    Rent Zestimate®

    Find your next renter with Zillow Rental Manager. Plus, with online applications, you can quickly screen prospective tenants – for free.

    Learn more

    $3,031/mo

    Rent Zestimate®

    Refinance and save

    $2,869/mo

    Est. payment

    Refinancing to a lower rate could help reduce your monthly payments and save thousands over the life of the loan.

    See today's rates

    $2,869/mo

    Est. payment

    Explore your selling options

    Work with a Zillow partner agent

    Leverage their expertise and Zillow's premium Showcase listings to get your home seen by more buyers.

    Get started

    List with your own agent

    Get your home in front of millions of buyers by listing it on Zillow.

    Learn how to do it

    Sell it yourself

    Take full control of how buyers see your home on Zillow by listing For Sale by Owner (FSBO).

    List your home

    What's special

    Open concept homePull down dark blindsSpacious screened porchTwo dedicated parking spaces
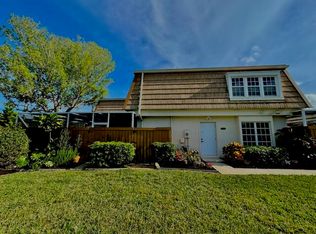
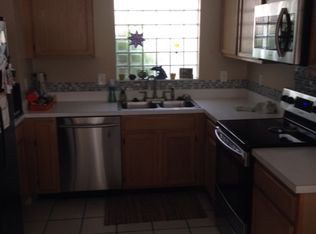
    Motivated Seller! Prime location - Townhome with access to 95, Turnpike, PGA & Military Trail & is in the heart of Palm Beach Gardens. This large 3/2.5 is very private with spacious screened porch with a single-family feel. The home has laminate; tile & carpet flooring, and appliances are included. This open concept home has two oversized sliders which open to a private, screened patio serving as an extension to your living space. The kitchen has a pantry, plenty of counter work area, is open to living room, with space for stools at the counter, & storage cabinets below. Kitchen access is from the living & dining room as well as the den/family room. The den/family room also offers added privacy w/pocket doors & a bay window complete with shelf. The first floor has a bathroom with laundry and spacious storage closet that extends beneath the stairs. This 3-bedroom home offers a spacious primary bedroom with a double door entryway, pull down dark blinds, walk in closet and full bath. The 2nd & 3rd bedrooms access 2nd full bath off the 2nd floor hallway. Two dedicated parking spaces complete this unit along with guest spaces. Come see how you can make this home your own! NOTE: All measurements are approximate.

    Zillow last checked:

    Listing updated:

    Listed by:

    Rosemary Connell 732-233-6961,

    KW Reserve

    Bought with:

    Afsaneh Siahpoush, 3649105

    London Foster Realty

    Source: BeachesMLS,MLS#: R11155070MLS LogoOriginating MLS: BeachesMLS

    Facts & features

    Interior

    Bedrooms & bathrooms
    • Bedrooms: 3
    • Bathrooms: 3
    • Full bathrooms: 2
    • 1/2 bathrooms: 1
    • Main level bathrooms: 1
    Primary bedroom
    • Level: Second
    • Area: 260.75
    • Dimensions: 14.9 X 17.5
    Bedroom 2
    • Level: Second
    • Area: 125.66
    • Dimensions: 12.2 X 10.3
    Bedroom 3
    • Level: Second
    • Area: 21.15
    • Dimensions: 15.11 X 1.4
    Family room
    • Description: Or Den Or Dining Room
    • Level: First
    • Area: 142.78
    • Dimensions: 12.1 X 11.8
    Kitchen
    • Level: First
    • Area: 137.65
    • Dimensions: 15.11 X 9.11
    Living room
    • Description: & Dining Area
    • Level: First
    • Area: 370.98
    • Dimensions: 22.9 X 16.2
    Heating
    • Central, Electric
    Cooling
    • Central Air, Ceiling Fan(s)
    Appliances
    • Included: Cooktop, Dryer, Dishwasher, Refrigerator, Washer
    Features
    • Dual Sinks, Family/Dining Room, Upper Level Primary, Walk-In Closet(s)
    • Flooring: Carpet, Ceramic Tile, Laminate
    • Windows: Blinds
    Interior area
    • Total structure area: 1,740
    • Total interior livable area: 1,562 sqft

    Property

    Parking
    • Details: CarportSpaces:0.00
    Features
    • Levels: Two
    • Stories: 2
    • Patio & porch: Patio, Screened
    • Exterior features: Outdoor Living Area, Tennis Court(s)
    • Waterfront features: None
    Lot
    • Size: 1,622 Square Feet
    • Features: Sprinklers Automatic
    Details
    • Parcel number: 52424201050000293
    • Zoning: RM-Residential

    Construction

    Type & style
    • Home type: Townhouse
    • Property subtype: Townhouse
    Materials
    • Frame, Stucco
    • Roof: Mansard
    Condition
    • Resale
    • New construction: No
    • Year built: 1989

    Utilities & green energy

    • Electric: 3 Phase
    • Sewer: Public Sewer
    • Water: Public
    • Utilities for property: Cable Available, Natural Gas Available, Sewer Available, Water Available

    Community & HOA

    Community
    • Features: Home Owners Association
    • Subdivision: Winchester Court
    HOA
    • Has HOA: Yes
    • Amenities included: Parking, Tennis Court(s)
    • Services included: Common Areas, Cable TV, Insurance, Maintenance Grounds, Trash
    • HOA fee: $564 monthly
    Location
    • Region: Palm Beach Gardens

    Financial & listing details

    • Price per square foot: $213/sqft
    • Tax assessed value: $317,815
    • Annual tax amount: $5,671
    • Date on market: 1/16/2026
    • Cumulative days on market: 53 days
    • Listing terms: Cash,Conventional,FHA

    Price history

    DateEventPrice
    3/31/2026Sold$333,000-7.5%$213/sqft
    Source: BeachesMLS #R11155070 Report a problem
    3/18/2026Pending sale$360,000$230/sqft
    Source: BeachesMLS #R11155070 Report a problem
    2/6/2026Price change$360,000-2.7%$230/sqft
    Source: BeachesMLS #RX-11155070 Report a problem
    1/16/2026Listed for sale$370,000$237/sqft
    Source: BeachesMLS #RX-11155070 Report a problem
    6/15/2017Listing removed$1,700$1/sqft
    Source: Preferred Florida Real Estate #RX-10333978 Report a problem
    5/17/2017Listed for rent$1,700$1/sqft
    Source: Preferred Florida Real Estate #RX-10333978 Report a problem

    Public tax history

    YearProperty taxesTax assessment
    2025$5,670 +2.4%$303,350 +10%
    2024$5,535 +6%$275,773 +10%
    2023$5,220 +11.9%$250,703 +10%
    2022$4,664 +12%$227,912 +10%
    2021$4,165 +2.6%$207,193 +3.4%
    2020$4,058 +2.8%$200,317 +4.1%
    2019$3,948 $192,409 +1.8%
    2018$3,948 +8.2%$189,047 +3.8%
    2017$3,647 +5.5%$182,148 +23.8%
    2016$3,458 +4.4%$147,113 +10%
    2015$3,314 +20.5%$133,739 +10%
    2014$2,751 +10.5%$121,581 +10%
    2013$2,489 +5.9%$110,528 +7.7%
    2012$2,349 -7.9%$102,629 -6.5%
    2011$2,551 -1.6%$109,705 -1%
    2010$2,592 +0.9%$110,807 -4.4%
    2009$2,570 -25.4%$115,908 -32.2%
    2008$3,445 -8.4%$171,010 -9.3%
    2007$3,759 -17.6%$188,586 -10.9%
    2006$4,561 $211,620 +34.2%
    2005-- $157,672 +23.2%
    2004$1,656 +1345.7%$128,013 +8.8%
    2003$115 -92.5%$117,663 +36.5%
    2002$1,536 -19.5%$86,180 +10.2%
    2001$1,909 +12%$78,180 +6.8%
    2000$1,705 +11.2%$73,180
    1999$1,533 $73,180
    Find assessor info on the county website

    Neighborhood: 33410

    Nearby schools

    GreatSchools rating
    Schools provided by the listing agent
    • Elementary: Timber Trace
    • Middle: Watson B. Duncan
    • High: William T. Dwyer

    Source: BeachesMLS. This data may not be complete. We recommend contacting the local school district to confirm school assignments for this home.

    Get a cash offer in 3 minutes
    Find out how much your home could sell for in as little as 3 minutes with a no-obligation cash offer.
    Estimated market value
    $339,000
    Get a cash offer in 3 minutes
    Find out how much your home could sell for in as little as 3 minutes with a no-obligation cash offer.
    Estimated market value
    $339,000