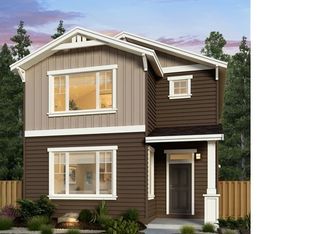
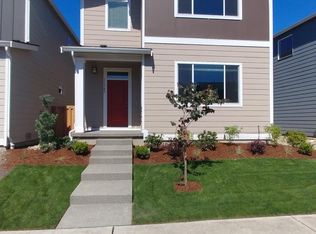
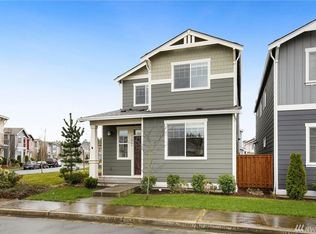
TL;DR: Unveil your chic corner unit nestled in a gated enclave, boasting breathtaking mountain vistas! This contemporary residence offers an open layout, a modern kitchen with stainless steel appliances, a luxurious master suite with a deluxe 5-piece bath, and a covered patio perfect for al fresco living. Enjoy nearby parks, trails, and quick access to Sunrise Village and JBLM. Ready for you to move inschedule your tour today! Expansive Living Spaces: Step into your bright and stylish corner unit, where contemporary design meets comfort. The open floor plan invites effortless movement and entertaining, perfect for hosting friends in your warm living area, accentuated by a cozy gas fireplace that provides charm and warmth on cold nights. Whether it's a tranquil evening or a lively get-together, this home is the perfect setting for all your special moments. Sleek Kitchen: Cook like a gourmet chef in your sophisticated kitchen, complete with stainless steel appliances and high-end upgrades that make meal preparation delightful. The layout suits both casual breakfasts and elegant dinners, with a covered patio just outsideperfect for outdoor dining or enjoying your morning coffee amidst the fresh breeze. This kitchen is more than functional; it's where culinary memories are crafted. Cozy Bedrooms: Escape to your expansive master suite, a sanctuary designed for relaxation and comfort. With a luxurious 5-piece bath and a spacious walk-in closet, this space is more than just a bedroom; it's your personal retreat for recharging. Additional bedrooms offer ample space for a home office, guest room, or whatever your lifestyle demands. Elegant Bathrooms: Indulge in your master bath's luxury, featuring contemporary fixtures and finishes that elevate your daily routine. Each bathroom is meticulously designed for comfort and convenience, ensuring every morning begins and ends with style. Outdoor Oasis: Venture outside to your covered patio, perfect for serene mornings or evening gatherings under the stars. This gated community spans 33 acres, complete with parks, trails, and courts, catering to outdoor enthusiasts. With magnificent mountain views as your backdrop, your outdoor living experience will be truly exceptional. Ready to Move In: This smoke-free residence is ready for you to move in, allowing for personalization without hassle. With a finished garage, tankless water heater, and air conditioning, enjoy year-round convenience and comfort. Located just minutes from Sunrise Village, shopping, dining, and JBLM, everything you need is within easy reach. Homes like this don't last long. Schedule your tour today and take the first step toward your next chapter! Pets are allowed on a case-to-case basis with an additional pet fee. Owners pay the monthly HOA dues, and the residents pay the utilities. ______________________ BricksFolios offers competitive rental co-broker commissions to licensed brokers, so please contact us for more information. ______________________ BricksFolios Property Management is an equal housing lessor under the FHA. Applicable local, state, and federal laws may apply. Additional terms and conditions apply. This listing is not an offer to rent. You must submit additional information including an application to rent and an application fee. All leasing information is believed to be accurate, but changes may have occurred since photographs were taken and square footage is estimatedrenters to verify all the information. Furthermore, prices and dates may change without notice. Please note this home may be governed by a HOA and could require additional applications and/or fees. An account set-up fee will be charged on all new leases. *Please refer to our Tenant Selection Guidelines. Feel free to ask for more details during the showing. Beware of scams: We will never ask you for your username and password. We do not advertise on Craigslist, Social Serve, etc. We will never request funds through a payment app like CashApp, Venmo, or Zelle. For more info, please submit an inquiry for this home. Applications are subject to our qualification requirements. Additional terms and conditions apply. CONSENT TO TEXT MESSAGING: By entering your mobile phone number, you expressly consent to receive text messages from BricksFolios. Message and Data rates may apply. Please refer to our Tenant Selection Guidelines. Please ask at the showing.
This property is off market, which means it's not currently listed for sale or rent on Zillow. This may be different from what's available on other websites or public sources.