Welcome to 11557 Petunia Drive located in the vibrant Villages of Woodland Springs, this beautifully updated home offers the perfect blend of modern upgrades and warm, inviting charm. With 4 spacious bedrooms upstairs, fresh designer paint, sleek new flooring, Whirlpool Gold appliances in the kitchen and two remodeled bathrooms; every space feels light, bright and thoughtfully designed. With updated light fixtures, fans, security and smart home features that make daily life easy. While the attic offers triple insulation, a radiant barrier adds year-round energy efficiency. The dual upgraded carrier AC units keep it cooler on those hot summer days. Step outside and you’ll find an oversized private backyard retreat—ideal for weekend entertaining, summer barbecues, or simply relaxing with your favorite garden project. A brand-new fence adds privacy, and recent updates including a new roof and water heater ensure comfort and peace of mind. Enjoy resort-style amenities just outside your door, including 6 sparkling community pools, scenic catch-and-release ponds, parks, and year-round community events. All this, within highly rated Keller ISD and just minutes from the shops and dining at Alliance Town Center, Southlake Town Square, and convenient access to DFW Airport. 11557 Petunia Drive isn’t just a house—it’s your new home to live the lifestyle you love.
Sold
Price Unknown
11557 Petunia Dr, Fort Worth, TX 76244
4beds
2,197sqft
Single Family Residence
Built in 2003
6,098 Square Feet Lot
$378,400 Zestimate®
$--/sqft
$2,458 Estimated rent
Home value
$378,400
$348,000 - $409,000
$2,458/mo
Zestimate® history
Owner options
List your home for rent
$2,458/mo
Rent Zestimate®
Find your next renter with Zillow Rental Manager. Plus, with online applications, you can quickly screen prospective tenants – for free.
$2,458/mo
Rent Zestimate®
Refinance and save
$430/mo
Est. payment
Refinancing to a lower rate could help reduce your monthly payments and save thousands over the life of the loan.
$430/mo
Est. payment
Explore your selling options
Work with a Zillow partner agent
Leverage their expertise and Zillow's premium Showcase listings to get your home seen by more buyers.
Get startedList with your own agent
Get your home in front of millions of buyers by listing it on Zillow.
Learn how to do itSell it yourself
Take full control of how buyers see your home on Zillow by listing For Sale by Owner (FSBO).
List your homeWhat's special
Brand-new fenceRemodeled bathroomsUpdated light fixturesOversized private backyard retreatSleek new flooringFresh designer paintWhirlpool gold appliances
Zillow last checked:
Listing updated:
Listed by:
Joe McCalip 0642138 951-972-6435,
LPT Realty, LLC 877-366-2213,
Ashley Stewart 0762291 951-972-6435,
LPT Realty, LLC
Bought with:
Elias Castro-Caballero
Rendon Realty, LLC
Source: NTREIS,MLS#: 20933778
Facts & features
Interior
Bedrooms & bathrooms
- Bedrooms: 4
- Bathrooms: 3
- Full bathrooms: 2
- 1/2 bathrooms: 1
Primary bedroom
- Features: Ceiling Fan(s), Dual Sinks, En Suite Bathroom, Garden Tub/Roman Tub, Separate Shower, Walk-In Closet(s)
- Level: Second
- Dimensions: 15 x 13
Bedroom
- Features: Ceiling Fan(s), Walk-In Closet(s)
- Level: Second
- Dimensions: 10 x 10
Bedroom
- Features: Ceiling Fan(s), Walk-In Closet(s)
- Level: Second
- Dimensions: 10 x 10
Bedroom
- Features: Ceiling Fan(s), Walk-In Closet(s)
- Level: Second
- Dimensions: 9 x 13
Den
- Level: Second
- Dimensions: 8 x 14
Dining room
- Level: First
- Dimensions: 10 x 12
Kitchen
- Features: Kitchen Island, Pantry
- Level: First
- Dimensions: 14 x 12
Living room
- Features: Ceiling Fan(s), Fireplace
- Level: First
- Dimensions: 14 x 15
Cooling
- Central Air, Ceiling Fan(s)
Appliances
- Included: Dishwasher, Disposal, Gas Range, Microwave
- Laundry: Washer Hookup, Electric Dryer Hookup, Laundry in Utility Room
Features
- High Speed Internet, Kitchen Island, Walk-In Closet(s)
- Flooring: Carpet, Engineered Hardwood, Laminate, Stone
- Windows: Window Coverings
- Has basement: No
- Number of fireplaces: 1
- Fireplace features: Family Room, Gas Log
Interior area
- Total interior livable area: 2,197 sqft
Property
Parking
- Total spaces: 2
- Parking features: Door-Single, Driveway, Garage Faces Front, Garage, Garage Door Opener, Inside Entrance
- Attached garage spaces: 2
- Has uncovered spaces: Yes
Features
- Levels: Two
- Stories: 2
- Patio & porch: Front Porch
- Exterior features: Garden
- Pool features: None, Community
- Fencing: Wood
Lot
- Size: 6,098 Square Feet
Details
- Parcel number: 40129683
Construction
Type & style
- Home type: SingleFamily
- Architectural style: Traditional,Detached
- Property subtype: Single Family Residence
Materials
- Brick, Vinyl Siding
- Foundation: Slab
- Roof: Composition,Shingle
Condition
- Year built: 2003
Utilities & green energy
- Sewer: Public Sewer
- Water: Public
- Utilities for property: Electricity Connected, Natural Gas Available, Sewer Available, Water Available
Community & HOA
Community
- Features: Clubhouse, Fishing, Playground, Park, Pool, Tennis Court(s), Trails/Paths, Curbs, Sidewalks
- Security: Security System, Smoke Detector(s)
- Subdivision: Villages Of Woodland Spgs
HOA
- Has HOA: Yes
- Services included: All Facilities, Maintenance Grounds
- HOA fee: $430 semi-annually
- HOA name: First Service Residential
- HOA phone: 817-741-1719
Location
- Region: Fort Worth
Financial & listing details
- Tax assessed value: $357,000
- Annual tax amount: $7,997
- Date on market: 5/16/2025
- Cumulative days on market: 13 days
- Listing terms: Cash,Conventional,FHA,VA Loan
- Exclusions: Fingerprint Door Lock, Downstairs NEST thermostat, Specialized Sprinkler Control Panel, Televisions
- Electric utility on property: Yes
Price history
| Date | Event | Price |
|---|---|---|
| 7/3/2025 | Sold | -- |
Source: NTREIS #20933778 Report a problem | ||
| 6/6/2025 | Pending sale | $385,000$175/sqft |
Source: NTREIS #20933778 Report a problem | ||
| 5/30/2025 | Contingent | $385,000$175/sqft |
Source: NTREIS #20933778 Report a problem | ||
| 5/16/2025 | Listed for sale | $385,000+93.5%$175/sqft |
Source: NTREIS #20933778 Report a problem | ||
| 2/4/2016 | Sold | -- |
Source: Agent Provided Report a problem | ||
| 12/18/2015 | Pending sale | $199,000$91/sqft |
Source: Keller Williams - Dallas DFW #13284296 Report a problem | ||
| 12/17/2015 | Listed for sale | $199,000+24.5%$91/sqft |
Source: Keller Williams Realty #13284296 Report a problem | ||
| 4/8/2014 | Listing removed | $1,650$1/sqft |
Source: Keller Williams Realty #12060906 Report a problem | ||
| 12/3/2013 | Listed for rent | $1,650$1/sqft |
Source: Keller Williams Realty #12060906 Report a problem | ||
| 4/6/2011 | Listing removed | $159,900$73/sqft |
Source: DRO Management II, LLC #11547377 Report a problem | ||
| 2/24/2011 | Listed for sale | $159,900$73/sqft |
Source: Keller Williams Realty #11547377 Report a problem | ||
Public tax history
| Year | Property taxes | Tax assessment |
|---|---|---|
| 2025 | $7,921 -1% | $357,000 |
| 2024 | $7,997 +50.9% | $357,000 +0.6% |
| 2023 | $5,298 -15% | $355,000 +16.4% |
| 2022 | $6,230 | $305,023 +19.1% |
| 2021 | -- | $256,152 +11.4% |
| 2020 | $5,588 +4.4% | $230,000 |
| 2019 | $5,353 +5.3% | $230,000 +15.1% |
| 2018 | $5,084 -1.5% | $199,884 |
| 2017 | $5,162 +6.5% | $199,884 -4.5% |
| 2016 | $4,846 +5.2% | $209,257 +24% |
| 2015 | $4,606 | $168,800 |
| 2014 | $4,606 | $168,800 +0.7% |
| 2013 | -- | $167,600 +4.1% |
| 2012 | -- | $161,000 |
| 2011 | -- | $161,000 -0.1% |
| 2010 | -- | $161,100 -3.4% |
| 2009 | -- | $166,800 +11.6% |
| 2008 | -- | $149,500 |
| 2007 | -- | $149,500 +5.4% |
| 2006 | -- | $141,800 |
| 2005 | -- | $141,800 +4.7% |
| 2004 | -- | $135,400 +568.6% |
| 2003 | -- | $20,250 |
Find assessor info on the county website
Neighborhood: Villages of Woodland Springs
Nearby homes
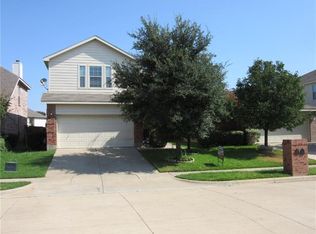
- $332,5004 bd3 ba1.9k sqft11561 Petunia Dr, Fort Worth, TX 76244Off Market
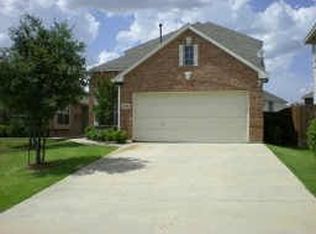
- $343,0004 bd2 ba2.1k sqft11553 Petunia Dr, Fort Worth, TX 76244Off Market
- $388,4004 bd3 ba2.1k sqft11553 Petunia Dr, Keller, TX 76248Off Market
- $298,6003 bd2 ba1.5k sqft11565 Petunia Dr, Fort Worth, TX 76244Off Market
- $152,251-- bd-- ba1.5k sqft11565 Petunia Dr, Fort Worth, TX 76244Off Market
- $304,1003 bd2 ba1.4k sqft11549 Petunia Dr, Fort Worth, TX 76244Off Market
- $307,1003 bd3 ba1.7k sqft11569 Petunia Dr, Fort Worth, TX 76244Off Market
- $406,2003 bd2 ba-- sqft11569 Petunia Dr, Keller, TX 76248Off Market
Nearby schools
GreatSchools rating
- 6/10Woodland Springs Elementary SchoolGrades: PK-4Distance: 0.5 mi
- 6/10Trinity Springs Middle SchoolGrades: 7-8Distance: 0.9 mi
- 6/10Timber Creek High SchoolGrades: 9-12Distance: 1.3 mi
Schools provided by the listing agent
- Elementary: Woodlandsp
- Middle: Trinity Springs
- High: Timber Creek
- District: Keller ISD
Source: NTREIS. This data may not be complete. We recommend contacting the local school district to confirm school assignments for this home.
Get a cash offer in 3 minutes
Find out how much your home could sell for in as little as 3 minutes with a no-obligation cash offer.
Estimated market value
$378,400
Get a cash offer in 3 minutes
Find out how much your home could sell for in as little as 3 minutes with a no-obligation cash offer.
Estimated market value
$378,400
- Texas
- Tarrant County
- Fort Worth
- 76244
- Villages of Woodland Springs
- 11557 Petunia Dr
Nearby cities
Nearby neighborhoods
Nearby zip codes
Other Fort Worth Topics
