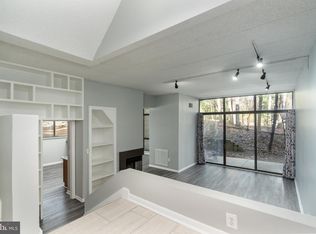
Light-Filled Top-Floor Condo in the Heart of Reston! Wow — this updated 2-bed, 2-bath condo boasts cathedral ceilings, walls of glass that fill the spaces with natural light, and modern fixtures and finishes. Step down from the foyer to the spacious living room with soaring ceilings, a wrap-around fireplace, and floor to ceiling windows with a sliding door to the private balcony. The separate dining area is flooded with light through another wall of windows. The updated kitchen features newer (2022) stainless steel "smart" appliances and generous cabinet space. The ensuite primary bedroom offers floor to ceiling windows, an updated bath, and a walk-in closet. A second bedroom, second renovated bath, and ample closet space round out this top-floor unit. Laundry is a breeze with the in-unit washer and dryer (replaced in 2022), and and with two parking spaces—including one assigned—parking is hassle-free. A Nest thermostat adds modern comfort and efficiency. Located in the tranquil Woodwinds II community, this home offers lush green views in a woodland setting. The condo fees include water, sewer, trash/recycling collection, and landscaping. Residents enjoy all Reston Association amenities including pools, tennis courts, trails, parks, playgrounds, lakes and more! Reston's trails connect to the W&OD trail and Shadowood Recreation Center is just minutes away. Woodwinds II is adjacent to the Reston National Golf Course and just minutes to Metro’s new silver line station — Wiehle-Reston East — shopping centers, Lake Thoreau, and Lake Audubon. The Reston Town Center is a short drive away for multiple shopping, dining, and entertainment options. With easy access to Route 267 and Dulles Airport (IAD), this home is a commuter's dream. A move-in ready gem in one of Reston’s most sought-after communities!
Sold for $400,000
Zillow last checked:
Listing updated:
Bought with:
Jake Barney, 5010739
Redfin Corporation
Source: Bright MLS,MLS#: VAFX2254328
Price history
| Date | Event | Price |
|---|---|---|
| 9/30/2025 | Sold | $400,000+0.3%$351/sqft |
Source:  Bright MLS #VAFX2254328 Report a problem Bright MLS #VAFX2254328 Report a problem | ||
| 9/29/2025 | Pending sale | $399,000$350/sqft |
Source: Bright MLS #VAFX2254328 Report a problem | ||
| 9/5/2025 | Contingent | $399,000$350/sqft |
Source: Bright MLS #VAFX2254328 Report a problem | ||
| 8/7/2025 | Listed for sale | $399,000+41%$350/sqft |
Source: Bright MLS #VAFX2254328 Report a problem | ||
| 5/15/2020 | Sold | $283,000+1.1%$248/sqft |
Source: Agent Provided Report a problem | ||
| 4/21/2020 | Pending sale | $280,000$245/sqft |
Source: Classic Realty, Ltd. #VAFX1122184 Report a problem | ||
| 4/9/2020 | Listed for sale | $280,000$245/sqft |
Source: Classic Realty, Ltd. #VAFX1122184 Report a problem | ||
| 4/7/2020 | Listing removed | $1,895$2/sqft |
Source: Owner Report a problem | ||
| 3/7/2020 | Price change | $1,895-0.3%$2/sqft |
Source: Owner Report a problem | ||
| 1/26/2020 | Listed for rent | $1,900$2/sqft |
Source: Owner Report a problem | ||
Nearby homes
- $392,5002 bd2 ba1.2k sqft11557 Rolling Green Ct #100A, Reston, VA 20191Sold
- $359,6002 bd2 ba1.2k sqft11559 Rolling Green Ct APT 100, Reston, VA 20191Off Market
- $358,7002 bd2 ba1.2k sqft11559 Rolling Green Ct APT 101, Reston, VA 20191Off Market
- $---- bd-- ba-- sqft11559 Rolling Green Ct APT 200, Reston, VA 20191Off Market
Get a cash offer in 3 minutes
Find out how much your home could sell for in as little as 3 minutes with a no-obligation cash offer.
Estimated market value
$403,800
