Welcome home!
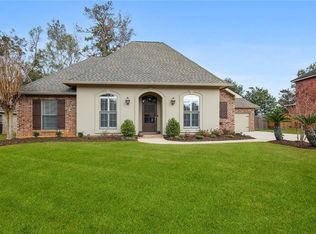
Spacious and well-maintained 4 bedroom, 2 bath home located in the desirable Preston Vineyard subdivision in Covington. This home offers an open and functional floor plan featuring a large living area, high ceilings, and abundant natural light. The kitchen is equipped with granite countertops, stainless steel appliances, ample cabinet space, and dining space.
The private primary suite includes 2 walk-in closets and en suite bath with dual vanities, soaking tub, and separate shower. Three additional bedrooms offer flexibility for guests, office, or playroom. Enjoy outdoor living with a covered patio and fully fenced backyard that looks out to the pond.
Additional features include a two-car garage, laundry room, and convenient access to shopping, dining, and schools. Move-in ready and located in a quiet, newly established neighborhood don’t miss this one! Mortgage is assumable!!!!
Closed
Price Unknown
11557 Woodbluff Dr, Covington, LA 70433
4beds
1,820sqft
Single Family Residence
Built in 2021
6,438 Square Feet Lot
$285,600 Zestimate®
$--/sqft
$2,313 Estimated rent
Home value
$285,600
$260,000 - $311,000
$2,313/mo
Zestimate® history
Owner options
List your home for rent
$2,313/mo
Rent Zestimate®
Find your next renter with Zillow Rental Manager. Plus, with online applications, you can quickly screen prospective tenants – for free.
$2,313/mo
Rent Zestimate®
Refinance and save
$135/mo
Est. payment
Refinancing to a lower rate could help reduce your monthly payments and save thousands over the life of the loan.
$135/mo
Est. payment
Explore your selling options
Work with a Zillow partner agent
Leverage their expertise and Zillow's premium Showcase listings to get your home seen by more buyers.
Get startedList with your own agent
Get your home in front of millions of buyers by listing it on Zillow.
Learn how to do itSell it yourself
Take full control of how buyers see your home on Zillow by listing For Sale by Owner (FSBO).
List your homeWhat's special
Fully fenced backyardSeparate showerCovered patioStainless steel appliancesGranite countertopsAmple cabinet spacePrivate primary suite
Zillow last checked:
Listing updated:
Listed by:
Lindsey McDaniel 985-774-3411,
REMAX ALLIANCE
Bought with:
Marlise Borelly
Fleur De Lis Realty Group
Source: GSREIN,MLS#: 2503343
Facts & features
Interior
Bedrooms & bathrooms
- Bedrooms: 4
- Bathrooms: 2
- Full bathrooms: 2
Primary bedroom
- Description: Flooring: Plank,Simulated Wood
- Level: Lower
- Dimensions: 14.10x16.1x9
Bedroom
- Description: Flooring: Carpet
- Level: Lower
- Dimensions: 11.6x10.6x9
Bedroom
- Description: Flooring: Carpet
- Level: Lower
- Dimensions: 13.1x10.6x9
Bedroom
- Description: Flooring: Carpet
- Level: Lower
- Dimensions: 11.10x9.6x9
Primary bathroom
- Description: Flooring: Plank,Simulated Wood
- Level: Lower
- Dimensions: 12x16.1x9
Bathroom
- Description: Flooring: Plank,Simulated Wood
- Level: Lower
- Dimensions: 5.1x9.6x9
Other
- Description: Flooring: Carpet
- Level: Lower
- Dimensions: 5.5.5.2x9
Other
- Description: Flooring: Carpet
- Level: Lower
- Dimensions: 4.11x5x9
Dining room
- Description: Flooring: Plank,Simulated Wood
- Level: Lower
- Dimensions: 8.1x12.5x9
Foyer
- Description: Flooring: Plank,Simulated Wood
- Level: Lower
- Dimensions: 10.11x5.6x9
Garage
- Description: Flooring: Other
- Level: Lower
- Dimensions: 20.5x19.11x9
Kitchen
- Description: Flooring: Plank,Simulated Wood
- Level: Lower
- Dimensions: 8.11x12.1x9
Laundry
- Description: Flooring: Plank,Simulated Wood
- Level: Lower
- Dimensions: 5.7x9.10x9
Living room
- Description: Flooring: Plank,Simulated Wood
- Level: Lower
- Dimensions: 15.3x17.9x9
Heating
- Central
Cooling
- Central Air, 1 Unit
Appliances
- Included: Cooktop, Microwave, Oven
- Laundry: Washer Hookup, Dryer Hookup
Features
- Granite Counters
- Has fireplace: No
- Fireplace features: None
Interior area
- Total structure area: 2,495
- Total interior livable area: 1,820 sqft
Property
Parking
- Parking features: Garage, Two Spaces, Garage Door Opener
- Has garage: Yes
Features
- Levels: One
- Stories: 1
- Patio & porch: Concrete, Porch
- Exterior features: Porch
- Pool features: None
Lot
- Size: 6,438 Square Feet
- Dimensions: 60 x 120
- Features: Outside City Limits, Rectangular Lot, Pond on Lot
Details
- Parcel number: 5202
- Special conditions: None
Construction
Type & style
- Home type: SingleFamily
- Architectural style: Traditional
- Property subtype: Single Family Residence
Materials
- Brick, Vinyl Siding
- Foundation: Slab
- Roof: Shingle
Condition
- Excellent
- Year built: 2021
Utilities & green energy
- Sewer: Public Sewer
- Water: Public
Community & HOA
Community
- Subdivision: Preston Vineyard
HOA
- Has HOA: Yes
- HOA fee: $135 quarterly
- HOA name: Yes
Location
- Region: Covington
Financial & listing details
- Date on market: 5/23/2025
Price history
| Date | Event | Price |
|---|---|---|
| 8/25/2025 | Sold | -- |
Source:  GSREIN #2503343 Report a problem GSREIN #2503343 Report a problem | ||
| 6/23/2025 | Contingent | $290,000$159/sqft |
Source: GSREIN #2503343 Report a problem | ||
| 6/17/2025 | Listed for sale | $290,000$159/sqft |
Source: GSREIN #2503343 Report a problem | ||
| 6/16/2025 | Contingent | $290,000$159/sqft |
Source: GSREIN #2503343 Report a problem | ||
| 6/4/2025 | Price change | $290,000-3%$159/sqft |
Source: GSREIN #2503343 Report a problem | ||
| 5/23/2025 | Listed for sale | $299,000$164/sqft |
Source: GSREIN #2503343 Report a problem | ||
| 8/13/2021 | Sold | -- |
Source: GSREIN #2307398 Report a problem | ||
Public tax history
Tax history is unavailable.
Neighborhood: 70433
Nearby homes
- $504,500-- bd-- ba3k sqft10 Laurel Oak Dr, Covington, LA 70433Off Market
- $406,7004 bd2 ba2.2k sqft904 Avenue Du Chateau Ave, Covington, LA 70433Off Market
- $596,500-- bd-- ba2.8k sqft231 Thornwood Dr, Covington, LA 70433Off Market
- $174,900-- bd-- ba1.2k sqft205 Edwards St, Covington, LA 70433Off Market
- $410,210-- bd-- ba-- sqft19341 10th St, Covington, LA 70433Off Market
- $422,200-- bd-- ba2k sqft213 Place Street Jean, Covington, LA 70433Off Market
- $393,100-- bd-- ba2.2k sqft25 Laurel Oak Dr, Covington, LA 70433Off Market
- $492,700-- bd-- ba2.4k sqft425 Place Street Charles, Covington, LA 70433Off Market
- $343,5003 bd2 ba1.9k sqft1068 Oak Crest Dr, Covington, LA 70433Off Market
Nearby schools
GreatSchools rating
- 6/10Covington Elementary SchoolGrades: PK-3Distance: 1.7 mi
- 4/10William Pitcher Junior High SchoolGrades: 7-8Distance: 1.7 mi
- 5/10Covington High SchoolGrades: 9-12Distance: 2.4 mi
Get a cash offer in 3 minutes
Find out how much your home could sell for in as little as 3 minutes with a no-obligation cash offer.
Estimated market value
$285,600
Get a cash offer in 3 minutes
Find out how much your home could sell for in as little as 3 minutes with a no-obligation cash offer.
Estimated market value
$285,600
- Louisiana
- Saint Tammany Parish
- Covington
- 70433
- 11557 Woodbluff Dr
Nearby cities
Nearby zip codes
Other Covington Topics
