Are you looking for a spacious, multi-generational oasis? This home offers 2 private en-suite bedrooms, and the expansive layout of this home is designed for shared living without sacrificing privacy. Discover the seamless blend of style, functionality, and the unique opportunity for multi-generational living with the separate living spaces, ensuring comfort for all family members. Walking into the foyer, you will soon see how much space this home really has to offer. The first primary private suite offers a large walk-in closet, en-suite bathroom with dual sinks, a garden tub and tiled walk-in shower. The second private suite makes an ideal multi-generational living option with its large size, sitting area, walk-in closet, and en-suite bathroom. Two guest bedrooms with a shared bathroom along with a private office are located at the front of the home. The separate additional flex space located off the kitchen can be utilized for multiple uses – dining room, playroom, second office or craft room - with double doors that can be closed for privacy. The oversized kitchen island with granite countertops is a chef’s dream and boasts an enormous amount of cabinetry to store all your kitchen gadgets. The kitchen is the perfect gathering place when hosting a dinner party, allowing you to entertain guests with the generous layout. Guests can enjoy watching the chef in action while sitting at the kitchen barstools, dinette chairs, or family room couch. Enjoy a cup of coffee in the mornings while lounging on the extended lanai with a fully fenced backyard that is perfect for your furry friends or little ones. The two-car garage has an extra alcove in the back that provides multiple space uses – tool storage, woodworking shop or a place to put your kayaks. Located in the small neighborhood of Osprey Landing which offers a balance of privacy (less than 35 homes) and convenience (located off SR 64), you will find this spacious, open concept home ideally tucked away from the hustle and flurry. The HOA fee includes water for irrigation. This is the perfect house to call home!
Sold for $575,000
$575,000
11558 11TH AVENUE E, BRADENTON, FL 34212
4beds
2,822sqft
Single Family Residence
Built in 2017
7,200 Square Feet Lot
$535,100 Zestimate®
$204/sqft
$3,695 Estimated rent
Home value
$535,100
$508,000 - $562,000
$3,695/mo
Zestimate® history
Owner options
List your home for rent
$3,695/mo
Rent Zestimate®
Find your next renter with Zillow Rental Manager. Plus, with online applications, you can quickly screen prospective tenants – for free.
$3,695/mo
Rent Zestimate®
Refinance and save
$3,910/mo
Est. payment
Refinancing to a lower rate could help reduce your monthly payments and save thousands over the life of the loan.
$3,910/mo
Est. payment
Explore your selling options
Work with a Zillow partner agent
Leverage their expertise and Zillow's premium Showcase listings to get your home seen by more buyers.
Get startedList with your own agent
Get your home in front of millions of buyers by listing it on Zillow.
Learn how to do itSell it yourself
Take full control of how buyers see your home on Zillow by listing For Sale by Owner (FSBO).
List your homeWhat's special
Zillow last checked:
Listing updated:
Listed by:
Kristy Sommers 941-504-4247,
MICHAEL SAUNDERS & COMPANY 941-907-9595
Bought with:
Non-Member Agent
STELLAR NON-MEMBER OFFICE
Source: Stellar MLS,MLS#: A4595187 Originating MLS: Sarasota - Manatee
Originating MLS: Sarasota - Manatee
Facts & features
Interior
Bedrooms & bathrooms
- Bedrooms: 4
- Bathrooms: 4
- Full bathrooms: 3
- 1/2 bathrooms: 1
Rooms
- Room types: Den/Library/Office, Dining Room, Utility Room
Primary bedroom
- Features: Ceiling Fan(s), Dual Sinks, En Suite Bathroom, Exhaust Fan, Tub with Separate Shower Stall, Walk-In Closet(s)
- Level: First
- Dimensions: 16x13
Bedroom 2
- Features: Ceiling Fan(s), En Suite Bathroom, Exhaust Fan, Single Vanity, Tub With Shower, Walk-In Closet(s)
- Level: First
- Dimensions: 18x15
Bedroom 3
- Features: Ceiling Fan(s), Built-in Closet
- Level: First
- Dimensions: 12x10
Bedroom 4
- Features: Ceiling Fan(s), Built-in Closet
- Level: First
- Dimensions: 12x10
Dinette
- Features: Built-In Shelving
- Level: First
- Dimensions: 12x8
Dining room
- Level: First
- Dimensions: 11x11
Kitchen
- Features: Bar, Pantry, Granite Counters, Kitchen Island, Stone Counters
- Level: First
- Dimensions: 18x16
Living room
- Features: Ceiling Fan(s)
- Level: First
- Dimensions: 20x16
Office
- Features: Ceiling Fan(s)
- Level: First
- Dimensions: 13x10
Heating
- Central, Electric
Cooling
- Central Air
Appliances
- Included: Dishwasher, Disposal, Electric Water Heater, Microwave, Refrigerator
- Laundry: Inside, Laundry Room
Features
- Built-in Features, Ceiling Fan(s), Eating Space In Kitchen, Kitchen/Family Room Combo, Open Floorplan, Primary Bedroom Main Floor, Solid Surface Counters, Split Bedroom, Stone Counters, Thermostat, Walk-In Closet(s)
- Flooring: Carpet, Tile
- Windows: Blinds, Shutters, Hurricane Shutters
- Has fireplace: No
Interior area
- Total structure area: 3,774
- Total interior livable area: 2,822 sqft
Property
Parking
- Total spaces: 2
- Parking features: Driveway, Garage Door Opener, Oversized, Tandem
- Attached garage spaces: 2
- Has uncovered spaces: Yes
Features
- Levels: One
- Stories: 1
- Patio & porch: Rear Porch
- Exterior features: Irrigation System, Sidewalk
- Fencing: Vinyl
Lot
- Size: 7,200 Square Feet
- Features: Landscaped, Sidewalk
Details
- Parcel number: 564733259
- Zoning: PD-R
- Special conditions: None
Construction
Type & style
- Home type: SingleFamily
- Property subtype: Single Family Residence
Materials
- Block, Stucco
- Foundation: Slab
- Roof: Shingle
Condition
- Completed
- New construction: No
- Year built: 2017
Details
- Builder name: Calatlantic Group
Utilities & green energy
- Sewer: Public Sewer
- Water: Public
- Utilities for property: Cable Available, Electricity Connected, Public, Sewer Connected, Underground Utilities, Water Connected
Community & HOA
Community
- Features: Buyer Approval Required, Community Mailbox, Deed Restrictions, Special Community Restrictions
- Pet fee: $0 monthly
- Subdivision: OSPREY LANDING
HOA
- Has HOA: Yes
- Amenities included: Fence Restrictions, Vehicle Restrictions
- Services included: Common Area Taxes, Other
- HOA fee: $117 monthly
- HOA name: Sunstate Management Group/Nicole Banks
- HOA phone: 941-870-4920
Location
- Region: Bradenton
Financial & listing details
- Price per square foot: $204/sqft
- Tax assessed value: $464,197
- Annual tax amount: $6,146
- Date on market: 1/11/2024
- Cumulative days on market: 41 days
- Listing terms: Cash,Conventional
- Ownership: Fee Simple
- Total actual rent: 0
- Electric utility on property: Yes
- Road surface type: Paved
Price history
| Date | Event | Price |
|---|---|---|
| 10/23/2024 | Listing removed | $587,000$208/sqft |
Source:  Stellar MLS #A4620046 Report a problem Stellar MLS #A4620046 Report a problem | ||
| 10/23/2024 | Price change | $587,000-2%$208/sqft |
Source: Stellar MLS #A4620046 Report a problem | ||
| 8/23/2024 | Listed for sale | $599,000+4.2%$212/sqft |
Source: Stellar MLS #A4620046 Report a problem | ||
| 3/22/2024 | Sold | $575,000$204/sqft |
Source: Stellar MLS #A4595187 Report a problem | ||
| 2/21/2024 | Pending sale | $575,000$204/sqft |
Source: Stellar MLS #A4595187 Report a problem | ||
| 1/11/2024 | Listed for sale | $575,000+0.9%$204/sqft |
Source: Stellar MLS #A4595187 Report a problem | ||
| 11/7/2023 | Listing removed | -- |
Source: Stellar MLS #A4579673 Report a problem | ||
| 10/13/2023 | Price change | $570,000-2.6%$202/sqft |
Source: Stellar MLS #A4579673 Report a problem | ||
| 9/29/2023 | Price change | $585,000-1.7%$207/sqft |
Source: Stellar MLS #A4579673 Report a problem | ||
| 9/8/2023 | Price change | $595,000-0.8%$211/sqft |
Source: Stellar MLS #A4579673 Report a problem | ||
| 8/22/2023 | Listed for sale | $600,000+4.3%$213/sqft |
Source: Stellar MLS #A4579673 Report a problem | ||
| 8/26/2022 | Sold | $575,000$204/sqft |
Source: Public Record Report a problem | ||
| 7/22/2022 | Pending sale | $575,000$204/sqft |
Source: Stellar MLS #A4534336 Report a problem | ||
| 7/7/2022 | Price change | $575,000-8%$204/sqft |
Source: Stellar MLS #A4534336 Report a problem | ||
| 6/29/2022 | Price change | $625,000-5.2%$221/sqft |
Source: Stellar MLS #A4534336 Report a problem | ||
| 6/24/2022 | Price change | $659,000-2.4%$234/sqft |
Source: Stellar MLS #A4534336 Report a problem | ||
| 6/14/2022 | Listed for sale | $675,000+90.2%$239/sqft |
Source: Stellar MLS #A4534336 Report a problem | ||
| 7/20/2017 | Sold | $354,957$126/sqft |
Source: Public Record Report a problem | ||
Public tax history
| Year | Property taxes | Tax assessment |
|---|---|---|
| 2025 | $6,861 +10.5% | $464,197 +1.7% |
| 2024 | $6,211 +1.1% | $456,579 +3% |
| 2023 | $6,146 +47.8% | $443,281 +42.8% |
| 2022 | $4,159 -0.2% | $310,346 +3% |
| 2021 | $4,167 +0.8% | $301,307 +1.4% |
| 2020 | $4,135 -4.1% | $297,147 -2.8% |
| 2019 | $4,314 0% | $305,686 -0.7% |
| 2018 | $4,314 -3.8% | $307,802 +926% |
| 2017 | $4,483 | $30,000 |
Find assessor info on the county website
Neighborhood: 34212
Nearby homes
- $467,3004 bd3 ba2.5k sqft11562 11th Ave E, Bradenton, FL 34212Off Market
- $484,3004 bd3 ba2.6k sqft11554 11th Ave E, Bradenton, FL 34212Off Market
- $503,2004 bd3 ba2.5k sqft11562 11th, Bradenton, FL 34212Off Market
- $428,9004 bd3 ba2.2k sqft11520 11th Ave E, Bradenton, FL 34212Off Market
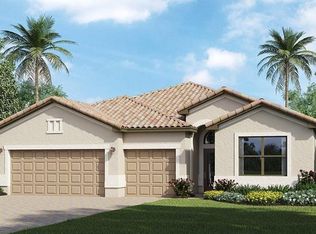
- $483,1004 bd3 ba2.6k sqft11566 11th Ave E, Bradenton, FL 34212Off Market
- $519,1004 bd4 ba3.2k sqft11516 11th Ave E, Bradenton, FL 34212Off Market
- $457,3003 bd2 ba2.4k sqft11524 11th Ave E, Bradenton, FL 34212Off Market
- $551,0004 bd4 ba2.8k sqft11569 11th Ave E, Bradenton, FL 34212Off Market
Nearby schools
GreatSchools rating
- 7/10Freedom Elementary SchoolGrades: PK-5Distance: 1.2 mi
- 8/10Carlos E. Haile Middle SchoolGrades: 6-8Distance: 1.3 mi
- 5/10Parrish Community High SchoolGrades: 9-12Distance: 6.6 mi
Schools provided by the listing agent
- Elementary: Freedom Elementary
- Middle: Carlos E. Haile Middle
- High: Parrish Community High
Source: Stellar MLS. This data may not be complete. We recommend contacting the local school district to confirm school assignments for this home.
Get a cash offer in 3 minutes
Find out how much your home could sell for in as little as 3 minutes with a no-obligation cash offer.
Estimated market value
$535,100
Get a cash offer in 3 minutes
Find out how much your home could sell for in as little as 3 minutes with a no-obligation cash offer.
Estimated market value
$535,100
- Florida
- Manatee County
- Bradenton
- 34212
- 11558 11TH AVENUE E
Nearby cities
Nearby neighborhoods
Nearby zip codes
Other Bradenton Topics
