Skip main navigation
Open: Sun 12pm-2pm
ActiveErrorPrice cut: $40K (7/21)
$1,399,950
4beds
2,300sqft

11558 179th Court NE, Redmond, WA 98052

4beds
2,300sqft
Single family residence
Built in 2001
3,693 sqft
2 Attached garage spaces
$609 price/sqft
$40/mo HOA

What's special

Powder roomTwo closetsNewly refurbished hardwood floorsUpdated lightingPlenty of storageDining roomUpgraded with low-upkeep turf

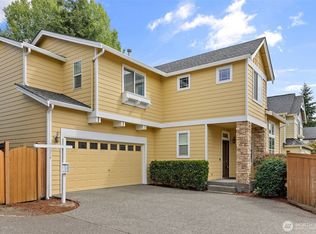
Welcome to one of Redmond's most sought-after neighborhoods. Nestled on a quiet cul-de-sac this beautifully maintained 4-bedroom, 2.5-bath home offers the perfect blend of comfort, community, and convenience. Step inside to discover a thoughtfully refreshed interior presenting brand-new carpet, newly refurbished hardwood floors, updated lighting, and fresh paint throughout. Main floor ...

37 days
|
659
|
25
|

Likely to sell faster than

Source: NWMLS as distributed by MLS GRID,MLS#: 2540367MLS Logo
Travel times

Living Room

Kitchen

Primary Bedroom

Zillow last checked:

Listing updated:

Listed by:

Elizabeth Ellis,

KW Greater Seattle,

Matthew Warmack,

KW Greater Seattle

Source: NWMLS as distributed by MLS GRID,MLS#: 2540367MLS Logo

Facts & features

Interior

Bedrooms & bathrooms
  • Bedrooms: 4
  • Bathrooms: 3
  • Full bathrooms: 2
  • 1/2 bathrooms: 1
  • Main level bathrooms: 1
Primary bedroom
  • Level: Second
Bedroom
  • Level: Second
Bedroom
  • Level: Second
Bedroom
  • Level: Second
Bathroom full
  • Level: Second
Bathroom full
  • Level: Second
Other
  • Level: Main
Dining room
  • Level: Main
Entry hall
  • Level: Main
Family room
  • Level: Main
Living room
  • Level: Main
Utility room
  • Level: Main
Heating
  • Fireplace, Forced Air, Heat Pump, Electric, Natural Gas
Cooling
  • None
Appliances
  • Included: Dishwasher, Disposal, Dryer, Microwave, Refrigerator, Stove(s)/Range(s), Trash Compactor, Washer, Dishwasher(s), Dryer(s), Garbage Disposal, Microwave(s), Refrigerator(s), Washer(s), Water Heater: Gas- tankless, Water Heater Location: Garage
Features
  • Bath Off Primary, Dining Room, Pantry
  • Flooring: Ceramic Tile, Hardwood, Vinyl, Carpet
  • Windows: Dbl Pane/Storm Window
  • Basement: None
  • Number of fireplaces: 1
  • Fireplace features: Gas, Main Level: 1, Fireplace
Interior area
  • Total structure area: 2,300
  • Total interior livable area: 2,300 sqft
Video & virtual tour

Property

Parking
  • Total spaces: 2
  • Parking features: Attached Garage
  • Has attached garage: Yes
  • Covered spaces: 2
Features
  • Levels: Two
  • Stories: 2
  • Entry location: Main
  • Patio & porch: Bath Off Primary, Dbl Pane/Storm Window, Dining Room, Fireplace, Pantry, Vaulted Ceiling(s), Walk-In Closet(s), Water Heater
Lot
  • Size: 3,693 Square Feet
  • Features: Cul-De-Sac, Curbs, Dead End Street, Paved, Cable TV, Fenced-Partially, Gas Available, Patio
  • Topography: Level
Details
  • Parcel number: 7366300330
  • Special conditions: Standard

Construction

Type & style
  • Home type: SingleFamily
  • Architectural style: 2 Story
  • Property subtype: Single Family Residence
Materials
  • Stone, Wood Products
  • Foundation: Poured Concrete
  • Roof: Composition
Condition
  • Year built: 2001

Utilities & green energy

  • Electric: Company: Puget Sound Energy
  • Sewer: Sewer Connected, Company: City of Redmond
  • Water: Public, Company: City of Redmond
  • Utilities for property: Xfinity, Xfinity

Community & HOA

Community
  • Features: Playground, Trail(s)
  • Subdivision: Redmond
HOA
  • Services included: Common Area Maintenance, Road Maintenance
  • HOA fee: $120 quarterly
Location
  • Region: Redmond

Financial & listing details

  • Price per square foot: $609/sqft
  • Tax assessed value: $1,397,000
  • Annual tax amount: $9,630
  • Date on market: 6/17/2026
  • Cumulative days on market: 39 days
  • Listing terms: Conventional,FHA,VA Loan
  • Inclusions: Dishwasher(s), Dryer(s), Garbage Disposal, Microwave(s), Refrigerator(s), Stove(s)/Range(s), Trash Compactor, Washer(s)

Price history

DateEventPrice
7/21/2026Price change$1,399,950-2.8%$609/sqft
Source: NWMLS as distributed by MLS GRID #2540367 Report a problem
6/18/2026Listed for sale$1,439,950+276%$626/sqft
Source: NWMLS as distributed by MLS GRID #2540367 Report a problem
8/13/2001Sold$382,986$167/sqft
Source: NWMLS as distributed by MLS GRID #21053120 Report a problem

Public tax history

YearProperty taxesTax assessment
2025$11,754 +22.1%$1,397,000 +14%
2024$9,630 +12.9%$1,225,000 +18.8%
2023$8,533 -9.6%$1,031,000 -19.7%
2022$9,443 +22.1%$1,284,000 +42.8%
2021$7,735 +8.4%$899,000 +17.4%
2020$7,133 -6%$766,000 -7%
2019$7,590 +15.2%$824,000 +11.1%
2018$6,589 -2.3%$742,000 +9.9%
2017$6,745 +21.6%$675,000 +9.6%
2016$5,548 $616,000 +3.9%
2015$5,548 $593,000 +7%
2014$5,548 $554,000 +22.6%
2013$5,548 $452,000 +8.7%
2012-- $416,000 +1%
2011-- $412,000 -5.9%
2010-- $438,000
2009-- $438,000 +6.8%
2007-- $410,000 +5.9%
2006-- $387,000 -3.3%
2005-- $400,000

Find assessor info on the county website

Monthly payment

Est. payment
$8,139/mo
Principal & interest
$7142
Property taxes
$957
HOA Fees
$40
More affordability toolsChevron Right

Estimated market value

Not available

Estimated sales range

Not available

Not available

Climate risks

Explore flood, wildfire, and other predictive climate risk information for this property on First Street®️.

Neighborhood: North Redmond

Nearby schools

Albert Einstein Elementary School
Grades K-50.1 miles
7/10
GreatSchools® Rating
Test Score Rating
9/10
Student Progress Rating
5/10
Redmond Middle School
Grades 6-81.2 miles
9/10
GreatSchools® Rating
Test Score Rating
10/10
Student Progress Rating
7/10
Redmond High School
Grades 9-120.7 miles
10/10
GreatSchools® Rating
Test Score Rating
10/10
College Readiness Rating
10/10

Open house

  • Sun, Jul 26

    12:00 PM - 2:00 PM