Price improvement! This end-unit 3-bedroom, 2.5-bath townhouse offers peaceful lake views in a gated, maintenance-free community with resort-style amenities. The home features a 2-car garage, screened lanai, and a spacious interior finished with ceramic tile and luxury vinyl flooring—no carpet. The kitchen includes granite countertops, 42" cabinets, stainless steel appliances with a brand-new microwave, a breakfast bar, and plantation shutters. The main floor also offers a convenient half bath, while upstairs you'll find the laundry closet and all bedrooms. The primary suite overlooks the lake and features a granite vanity, garden tub, and separate shower. Additional highlights include hurricane shutters and easy, low-maintenance living. Community amenities include a pool, clubhouse, fitness center, playground, and basketball court. An elementary school is located nearby, with additional schooling options in the area. Conveniently located near shopping, dining, and major routes with access to St. Petersburg, Sarasota, and Tampa, as well as nearby hospital facilities. A great opportunity to enjoy comfort, convenience, and community living—schedule your showing today.
Sold for $250,000
$250,000
11558 84TH STREET CIRCLE E #106, PARRISH, FL 34219
3beds
1,585sqft
Townhouse
Built in 2012
3,149 Square Feet Lot
$249,800 Zestimate®
$158/sqft
$2,144 Estimated rent
Home value
$249,800
$235,000 - $267,000
$2,144/mo
Zestimate® history
Owner options
List your home for rent
$2,144/mo
Rent Zestimate®
Find your next renter with Zillow Rental Manager. Plus, with online applications, you can quickly screen prospective tenants – for free.
$2,144/mo
Rent Zestimate®
Refinance and save
$2,189/mo
Est. payment
Refinancing to a lower rate could help reduce your monthly payments and save thousands over the life of the loan.
$2,189/mo
Est. payment
Explore your selling options
Work with a Zillow partner agent
Leverage their expertise and Zillow's premium Showcase listings to get your home seen by more buyers.
Get startedList with your own agent
Get your home in front of millions of buyers by listing it on Zillow.
Learn how to do itSell it yourself
Take full control of how buyers see your home on Zillow by listing For Sale by Owner (FSBO).
List your homeWhat's special
Screened lanaiLake viewsBreakfast barGranite countertopsGranite vanityGarden tubPlantation shutters
Zillow last checked:
Listing updated:
Listed by:
Doreen McCarthy 941-518-6991,
LESLIE WELLS REALTY, INC. 941-776-5571
Bought with:
Heather Borden, 3601596
KENARRI REAL ESTATE DIVISION
Source: Stellar MLS,MLS#: A4658055 Originating MLS: Sarasota - Manatee
Originating MLS: Sarasota - Manatee
Facts & features
Interior
Bedrooms & bathrooms
- Bedrooms: 3
- Bathrooms: 3
- Full bathrooms: 2
- 1/2 bathrooms: 1
Rooms
- Room types: Utility Room
Primary bedroom
- Features: Walk-In Closet(s)
- Level: Second
- Area: 195 Square Feet
- Dimensions: 13x15
Bedroom 2
- Features: Built-in Closet
- Level: Second
- Area: 120 Square Feet
- Dimensions: 10x12
Bedroom 3
- Features: Built-in Closet
- Level: Second
- Area: 132 Square Feet
- Dimensions: 11x12
Kitchen
- Level: First
- Area: 80 Square Feet
- Dimensions: 8x10
Living room
- Level: First
- Area: 266 Square Feet
- Dimensions: 14x19
Heating
- Central
Cooling
- Central Air
Appliances
- Included: Dishwasher, Disposal, Dryer, Electric Water Heater, Microwave, Range, Refrigerator, Washer
- Laundry: Inside, Laundry Closet
Features
- Ceiling Fan(s), Kitchen/Family Room Combo, PrimaryBedroom Upstairs, Solid Surface Counters, Walk-In Closet(s)
- Flooring: Ceramic Tile, Luxury Vinyl
- Doors: Sliding Doors
- Windows: Window Treatments, Hurricane Shutters
- Has fireplace: No
- Common walls with other units/homes: End Unit
Interior area
- Total structure area: 2,101
- Total interior livable area: 1,585 sqft
Property
Parking
- Total spaces: 2
- Parking features: Garage Door Opener
- Attached garage spaces: 2
Features
- Levels: Two
- Stories: 2
- Patio & porch: Patio, Screened
- Exterior features: Sidewalk
- Has view: Yes
- View description: Water, Pond
- Has water view: Yes
- Water view: Water,Pond
Lot
- Size: 3,149 Square Feet
- Dimensions: 30 x 105
- Features: In County, Sidewalk
- Residential vegetation: Mature Landscaping
Details
- Parcel number: 465521109
- Zoning: PDR/NC
- Special conditions: None
Construction
Type & style
- Home type: Townhouse
- Architectural style: Traditional
- Property subtype: Townhouse
Materials
- Block, Stucco
- Foundation: Slab
- Roof: Shingle
Condition
- Completed
- New construction: No
- Year built: 2012
Utilities & green energy
- Sewer: Public Sewer
- Water: Public
- Utilities for property: Public
Community & HOA
Community
- Features: Clubhouse, Community Mailbox, Deed Restrictions, Fitness Center, Gated Community - No Guard, Playground, Pool, Sidewalks
- Pet fee: $0 monthly
- Subdivision: COPPERSTONE PH I
HOA
- Has HOA: Yes
- Amenities included: Basketball Court, Cable TV, Clubhouse, Fitness Center, Gated, Maintenance, Playground, Pool, Recreation Facilities
- Services included: Cable TV, Common Area Taxes, Community Pool, Maintenance Structure, Maintenance Grounds, Manager, Pool Maintenance, Recreational Facilities
- HOA fee: $415 monthly
- HOA name: Access Management
- HOA phone: 941-212-6447
- Second HOA name: InfraMark
- Second HOA phone: 813-991-1116
Location
- Region: Parrish
Financial & listing details
- Price per square foot: $158/sqft
- Tax assessed value: $260,265
- Annual tax amount: $3,738
- Date on market: 7/12/2025
- Cumulative days on market: 288 days
- Listing terms: Cash,Conventional,FHA,VA Loan
- Ownership: Fee Simple
- Total actual rent: 0
- Road surface type: Paved
Price history
| Date | Event | Price |
|---|---|---|
| 6/8/2026 | Sold | $250,000-2%$158/sqft |
Source:  Stellar MLS #A4658055 Report a problem Stellar MLS #A4658055 Report a problem | ||
| 4/28/2026 | Pending sale | $255,000$161/sqft |
Source: Stellar MLS #A4658055 Report a problem | ||
| 3/16/2026 | Price change | $255,000-5.2%$161/sqft |
Source: Stellar MLS #A4658055 Report a problem | ||
| 11/22/2025 | Price change | $269,000-5.6%$170/sqft |
Source: Stellar MLS #A4658055 Report a problem | ||
| 9/4/2025 | Price change | $284,900-3.1%$180/sqft |
Source: Stellar MLS #A4658055 Report a problem | ||
| 7/12/2025 | Listed for sale | $294,000+55.6%$185/sqft |
Source: Stellar MLS #A4658055 Report a problem | ||
| 3/24/2021 | Listing removed | -- |
Source: Owner Report a problem | ||
| 8/31/2018 | Sold | $189,000-1.6%$119/sqft |
Source: Public Record Report a problem | ||
| 7/2/2018 | Price change | $192,000-3.5%$121/sqft |
Source: Owner Report a problem | ||
| 6/13/2018 | Listed for sale | $199,000+11.2%$126/sqft |
Source: Owner Report a problem | ||
| 4/19/2018 | Listing removed | $1,795$1/sqft |
Source: Zillow Rental Network Report a problem | ||
| 3/27/2018 | Price change | $1,795+5.9%$1/sqft |
Source: Zillow Rental Network Report a problem | ||
| 1/29/2018 | Price change | $1,695-5.6%$1/sqft |
Source: Owner Report a problem | ||
| 1/12/2018 | Price change | $1,795-5.3%$1/sqft |
Source: Owner Report a problem | ||
| 1/5/2018 | Listed for rent | $1,895$1/sqft |
Source: Owner Report a problem | ||
| 11/8/2017 | Listing removed | $1,895$1/sqft |
Source: Owner Report a problem | ||
| 10/9/2017 | Listed for rent | $1,895$1/sqft |
Source: Owner Report a problem | ||
| 2/27/2017 | Sold | $179,000-4.5%$113/sqft |
Source: Stellar MLS #A4172940 Report a problem | ||
| 1/9/2017 | Pending sale | $187,500$118/sqft |
Source: RE/MAX ALLIANCE GROUP #A4172940 Report a problem | ||
| 1/3/2017 | Listed for sale | $187,500+13.6%$118/sqft |
Source: RE/MAX ALLIANCE GROUP #A4172940 Report a problem | ||
| 9/15/2015 | Sold | $165,000-2.9%$104/sqft |
Source: Stellar MLS #A4128125 Report a problem | ||
| 7/27/2015 | Listed for sale | $169,900+29.6%$107/sqft |
Source: KELLER WILLIAMS RLTY MANATEE #A4128125 Report a problem | ||
| 5/30/2012 | Sold | $131,065-6.2%$83/sqft |
Source: Public Record Report a problem | ||
| 2/27/2012 | Listing removed | $139,745$88/sqft |
Source: Ryland Homes Report a problem | ||
| 2/24/2012 | Price change | $139,745+3.7%$88/sqft |
Source: Ryland Homes Report a problem | ||
| 1/23/2012 | Price change | $134,821+6.3%$85/sqft |
Source: Ryland Homes Report a problem | ||
| 12/20/2011 | Listed for sale | $126,835$80/sqft |
Source: Ryland Homes Report a problem | ||
Public tax history
| Year | Property taxes | Tax assessment |
|---|---|---|
| 2025 | $3,908 +4.5% | $178,478 +2.9% |
| 2024 | $3,739 +8.7% | $173,448 +3% |
| 2023 | $3,439 +6.1% | $168,396 +3% |
| 2022 | $3,243 +5.3% | $163,491 +3% |
| 2021 | $3,081 +2.9% | $158,729 +1.4% |
| 2020 | $2,995 +6.7% | $156,537 +0.4% |
| 2019 | $2,808 | $155,930 +50.2% |
| 2018 | $2,808 +33.4% | $103,829 -22.3% |
| 2017 | $2,105 -13.2% | $133,677 +2.1% |
| 2016 | $2,425 | $130,928 -3.1% |
| 2015 | $2,425 | $135,111 +9.4% |
| 2014 | $2,425 +11.5% | $123,523 +24.9% |
| 2013 | $2,175 +217399% | $98,875 +505.7% |
| 2012 | $1 | $16,325 -4.8% |
| 2011 | $1 | $17,150 -1% |
| 2010 | -- | $17,330 -1% |
| 2009 | $710 +119.2% | $17,500 -18.6% |
| 2008 | $324 +283.4% | $21,500 +290.6% |
| 2007 | $84 | $5,505 |
Find assessor info on the county website
Neighborhood: 34219
Nearby homes
- $318,1003 bd2 ba1.5k sqft11558R 84th Street Cir E, Parrish, FL 34219Off Market
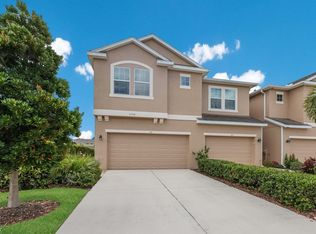
- $235,1003 bd2 ba1.5k sqft11558 84th Street Cir E UNIT 104, Parrish, FL 34219Off Market
- $242,6003 bd2 ba1.5k sqft11558 84th Street Cir E UNIT 105, Parrish, FL 34219Off Market
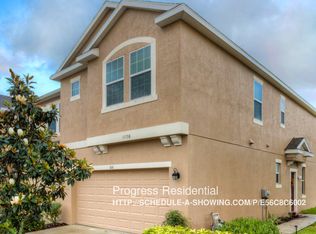
- $218,4002 bd2 ba1.3k sqft11558 84th Street Cir E UNIT 102, Parrish, FL 34219Off Market
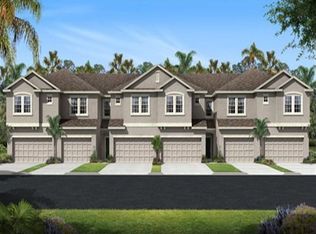
- $239,5003 bd3 ba1.4k sqft11558 84th Street Cir E UNIT 103, Parrish, FL 34219Off Market
- $270,9003 bd2 ba1.5k sqft11558 84th Street Cir E UNIT 101, Parrish, FL 34219Off Market
- $256,7003 bd2 ba1.3k sqft11558 84th St Cir E UNIT 105, Parrish, FL 34219Off Market
- $234,1003 bd3 ba1.4k sqft11562 84th Street Cir E UNIT 102, Parrish, FL 34219Off Market
Nearby schools
GreatSchools rating
- 7/10Virgil Mills Elementary SchoolGrades: PK-5Distance: 3.2 mi
- 5/10Buffalo Creek Middle SchoolGrades: 6-8Distance: 3.1 mi
- 5/10Parrish Community High SchoolGrades: 9-12Distance: 0.5 mi
Get a cash offer in 3 minutes
Find out how much your home could sell for in as little as 3 minutes with a no-obligation cash offer.
Estimated market value
$249,800
Get a cash offer in 3 minutes
Find out how much your home could sell for in as little as 3 minutes with a no-obligation cash offer.
Estimated market value
$249,800
- Florida
- Manatee County
- Parrish
- 34219
- 11558 84TH STREET CIRCLE E Unit 106
Nearby cities
Nearby zip codes
Other Parrish Topics
