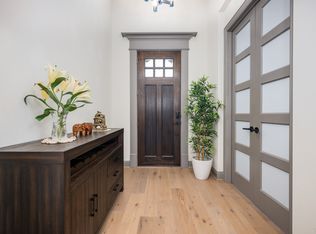
Light filled Drees-built home tucked on a tranquil Cul de sac with only one neighbor an open lot that offers abundant natural light and sweeping skyline views. The open, flowing layout is made for everyday living and effortless entertaining. An inviting great room with wide sightlines, a gourmet kitchen for cooking and gathering, and flexible spaces for a home office, media nights, or a playroom. The primary suite is a peaceful retreat with spa inspired bath features and generous closet space. Upstairs provides extra living and privacy with a large game media area and a full ensuite ideal for guests or multigenerational living. Outdoor living is effortless a closed in patio opens to an extended patio area perfect for morning coffee or evening entertaining, with a cement side walkway for easy access and flow. Framed by a privacy fence and open green outlook, the yard feels private yet expansive perfect for relaxed weekends and gatherings. Thoughtful upgrades like engineered hardwood flooring, prewired media smart systems, and Ranger security package availability give this home move in ready polish without sacrificing comfortable livability. Bright, private, and exceptionally well situated. Schedule your private showing today. Enjoy the comfort of having only one close adjoining neighbor, giving you more space and privacy on one side of the property. Selected photos have been virtually staged for illustrative purposes. Actual property is unfurnished.
Sold
Street View
Price Unknown
11558 Berry Creek Ct, Flower Mound, TX 76262
4beds
3,550sqft
Single Family Residence
Built in 2018
6,185 Square Feet Lot
$710,900 Zestimate®
$--/sqft
$4,062 Estimated rent
Home value
$710,900
$675,000 - $746,000
$4,062/mo
Zestimate® history
Owner options
List your home for rent
$4,062/mo
Rent Zestimate®
Find your next renter with Zillow Rental Manager. Plus, with online applications, you can quickly screen prospective tenants – for free.
$4,062/mo
Rent Zestimate®
Refinance and save
$1,795/mo
Est. payment
Refinancing to a lower rate could help reduce your monthly payments and save thousands over the life of the loan.
$1,795/mo
Est. payment
Explore your selling options
Work with a Zillow partner agent
Leverage their expertise and Zillow's premium Showcase listings to get your home seen by more buyers.
Get startedList with your own agent
Get your home in front of millions of buyers by listing it on Zillow.
Learn how to do itSell it yourself
Take full control of how buyers see your home on Zillow by listing For Sale by Owner (FSBO).
List your homeWhat's special
Engineered hardwood flooringLight filledAbundant natural lightOutdoor living is effortlessOpen green outlookSweeping skyline viewsPrewired media smart systems
Zillow last checked:
Listing updated:
Listed by:
Vickie Adams 0509810,
Virginia Adams 254-493-0011
Bought with:
Pei-Wen Ting, 0533771
Grand Ark LLC
Source: NTREIS,MLS#: 21207570
Facts & features
Interior
Bedrooms & bathrooms
- Bedrooms: 4
- Bathrooms: 4
- Full bathrooms: 4
Primary bedroom
- Features: Ceiling Fan(s), Walk-In Closet(s)
- Level: First
- Dimensions: 17 x 14
Bedroom
- Features: Ceiling Fan(s), Walk-In Closet(s)
- Level: First
- Dimensions: 13 x 11
Bedroom
- Features: Ceiling Fan(s), Walk-In Closet(s)
- Level: Second
- Dimensions: 11 x 13
Bedroom
- Features: Ceiling Fan(s), Walk-In Closet(s)
- Level: Second
- Dimensions: 11 x 12
Dining room
- Level: First
- Dimensions: 15 x 11
Game room
- Features: Ceiling Fan(s)
- Level: Second
- Dimensions: 20 x 14
Living room
- Features: Ceiling Fan(s), Fireplace
- Level: First
- Dimensions: 21 x 18
Media room
- Level: Second
- Dimensions: 12 x 14
Mud room
- Level: First
- Dimensions: 8 x 5
Office
- Level: First
- Dimensions: 13 x 11
Heating
- Central, ENERGY STAR/ACCA RSI Qualified Installation, ENERGY STAR Qualified Equipment, Fireplace(s), Natural Gas
Cooling
- Central Air, Ceiling Fan(s), ENERGY STAR Qualified Equipment
Appliances
- Included: Dishwasher, Gas Cooktop, Disposal, Microwave, Refrigerator, Tankless Water Heater, Vented Exhaust Fan
- Laundry: Washer Hookup, Dryer Hookup, ElectricDryer Hookup, Laundry in Utility Room
Features
- Double Vanity, Eat-in Kitchen, High Speed Internet, Kitchen Island, Multiple Master Suites, Open Floorplan, Pantry, Cable TV, Vaulted Ceiling(s), Walk-In Closet(s)
- Flooring: Carpet, Ceramic Tile, Engineered Hardwood
- Has basement: No
- Number of fireplaces: 1
- Fireplace features: Gas, Glass Doors, Gas Log, Gas Starter, Living Room, Masonry
Interior area
- Total interior livable area: 3,550 sqft
Property
Parking
- Total spaces: 2
- Parking features: Concrete, Door-Single, Epoxy Flooring, Garage Faces Front, Garage, Garage Door Opener
- Attached garage spaces: 2
Accessibility
- Accessibility features: Accessible Hallway(s)
Features
- Levels: Two
- Stories: 2
- Patio & porch: Rear Porch, Covered, Enclosed, Glass Enclosed, Screened
- Pool features: None, Community
- Fencing: Back Yard,Fenced,Gate,Privacy,Wood,Wrought Iron
Lot
- Size: 6,185 Square Feet
Details
- Additional structures: Outbuilding, Shed(s)
- Parcel number: R677833
Construction
Type & style
- Home type: SingleFamily
- Architectural style: Traditional,Detached
- Property subtype: Single Family Residence
Materials
- Brick, Rock, Stone
- Foundation: Slab
- Roof: Composition
Condition
- Year built: 2018
Utilities & green energy
- Sewer: Public Sewer
- Water: Public
- Utilities for property: Sewer Available, Water Available, Cable Available
Community & HOA
Community
- Features: Clubhouse, Playground, Park, Pool, Trails/Paths, Curbs, Sidewalks
- Subdivision: Trailwood Ph 1
HOA
- Has HOA: Yes
- Services included: All Facilities, Maintenance Grounds
- HOA fee: $1,795 annually
- HOA name: Neighborhood Management
- HOA phone: 972-359-1548
Location
- Region: Flower Mound
Financial & listing details
- Tax assessed value: $664,982
- Annual tax amount: $11,610
- Date on market: 3/13/2026
- Cumulative days on market: 181 days
- Exclusions: Curtains and Curtain rods
Price history
| Date | Event | Price |
|---|---|---|
| 5/22/2026 | Sold | -- |
Source: NTREIS #21207570 Report a problem | ||
| 4/24/2026 | Pending sale | $734,000$207/sqft |
Source: NTREIS #21207570 Report a problem | ||
| 4/12/2026 | Price change | $734,000-0.1%$207/sqft |
Source: NTREIS #21207570 Report a problem | ||
| 3/13/2026 | Listed for sale | $735,000-2%$207/sqft |
Source: NTREIS #21207570 Report a problem | ||
| 3/12/2026 | Listing removed | $750,000$211/sqft |
Source: NTREIS #21092198 Report a problem | ||
| 2/11/2026 | Price change | $750,000-3.2%$211/sqft |
Source: NTREIS #21092198 Report a problem | ||
| 11/9/2025 | Price change | $775,000-3.1%$218/sqft |
Source: NTREIS #21092198 Report a problem | ||
| 10/24/2025 | Listed for sale | $800,000$225/sqft |
Source: NTREIS #21092198 Report a problem | ||
Public tax history
| Year | Property taxes | Tax assessment |
|---|---|---|
| 2025 | $9,441 -7.4% | $664,982 +4.9% |
| 2024 | $10,200 +11.1% | $634,000 +5.9% |
| 2023 | $9,183 -10% | $598,950 +10% |
| 2022 | $10,199 +5.9% | $544,500 +5.8% |
| 2021 | $9,627 +3.3% | $514,800 +10% |
| 2020 | $9,318 -13.9% | $468,000 -9.8% |
| 2019 | $10,824 +548.1% | $518,836 +599% |
| 2018 | $1,670 | $74,226 +899.9% |
| 2017 | -- | $7,423 |
| 2016 | -- | $7,423 |
Find assessor info on the county website
Neighborhood: Trailwood
Nearby homes
- $619,8004 bd3 ba3.3k sqft11554 Berry Creek Ct, Lewisville, TX 76262Off Market
- $716,8004 bd4 ba3.5k sqft11550 Berry Creek Ct, Roanoke, TX 76262Off Market
- $505,7003 bd2 ba2.1k sqft5105 High Ridge Trl, Roanoke, TX 76262Off Market
- $611,1004 bd4 ba3.2k sqft11566 Berry Creek Ct, Roanoke, TX 76262Off Market

- $612,3005 bd4 ba3.4k sqft5109 High Ridge Trl, Roanoke, TX 76262Off Market
- $--4 bd3 ba2.5k sqft5212 Ravine Ridge Ct, Flower Mound, TX 76262Sold
- $880,3005 bd4 ba3.9k sqft5216 Ravine Ridge Ct, Flower Mound, TX 76262Off Market
- $730,9004 bd4 ba3.7k sqft5208 Ravine Ridge Ct, Roanoke, TX 76262Off Market
Nearby schools
GreatSchools rating
- 10/10Argyle South Elementary SchoolGrades: PK-5Distance: 1.5 mi
- 8/10Argyle Middle SchoolGrades: 7-8Distance: 3.9 mi
- 9/10Argyle High SchoolGrades: 9-12Distance: 1.2 mi
Schools provided by the listing agent
- Elementary: Argyle South
- Middle: Argyle
- High: Argyle
- District: Argyle ISD
Source: NTREIS. This data may not be complete. We recommend contacting the local school district to confirm school assignments for this home.
Get a cash offer in 3 minutes
Find out how much your home could sell for in as little as 3 minutes with a no-obligation cash offer.
Estimated market value
$710,900
Get a cash offer in 3 minutes
Find out how much your home could sell for in as little as 3 minutes with a no-obligation cash offer.
Estimated market value
$710,900
- Texas
- Denton County
- Flower Mound
- 76262
- Trailwood
- 11558 Berry Creek Ct
Nearby cities
Nearby neighborhoods
Nearby zip codes
Other Flower Mound Topics
