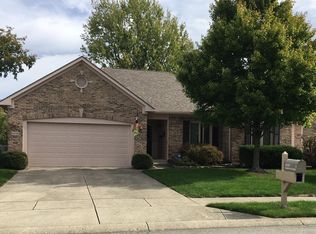
Location! Location! Location! Gorgeous 3-bedroom, 2.5-bath home with a 2-car garage and finished basement, located in the highly desirable Guilford Park neighborhood! This community borders Carmel's Central Park, the Monon Center, Aquatic Park, and the ever-popular Monon Trail, all just steps away. Enjoy being close to shopping, dining, and having quick access to Meridian Street and I-465. This beautifully maintained home has been freshly painted and is move-in ready! The inviting living room features a cozy wood-burning fireplace, perfect for winter nights. The kitchen offers a convenient center island, ideal for morning coffee or casual meals. The owner's suite on the main level is a wonderful advantage, featuring a double vanity and a spacious walk-in closet. Upstairs, you'll find a bright loft area perfect for an office, study, or TV room, along with two additional bedrooms filled with natural light. The finished basement provides extra space that can be used as a gym, playroom, or entertainment area. The home is also equipped with a radon mitigation system and heated flooring in the kitchen and upstairs bathroom. Step outside to a private back deck, perfect for relaxing or hosting gatherings while overlooking the peaceful backyard. Don't miss this opportunity to live in one of Carmel's most convenient and sought-after locations!
Sold
Zillow last checked:
Listing updated:
Bought with:
John Long
Coldwell Banker - Kaiser
Source: MIBOR as distributed by MLS GRID,MLS#: 22071979
Price history
| Date | Event | Price |
|---|---|---|
| 3/10/2026 | Sold | $420,000+0%$182/sqft |
Source:  MIBOR as distributed by MLS GRID #22071979 Report a problem MIBOR as distributed by MLS GRID #22071979 Report a problem | ||
| 2/10/2026 | Pending sale | $419,900$182/sqft |
Source: MIBOR as distributed by MLS GRID #22071979 Report a problem | ||
| 2/8/2026 | Price change | $419,900-0.9%$182/sqft |
Source: MIBOR as distributed by MLS GRID #22071979 Report a problem | ||
| 1/21/2026 | Pending sale | $423,900$184/sqft |
Source: MIBOR as distributed by MLS GRID #22071979 Report a problem | ||
| 1/16/2026 | Price change | $423,900-1.2%$184/sqft |
Source: MIBOR as distributed by MLS GRID #22071979 Report a problem | ||
| 12/3/2025 | Price change | $428,900-0.2%$186/sqft |
Source: MIBOR as distributed by MLS GRID #22071979 Report a problem | ||
| 11/7/2025 | Listed for sale | $429,900+41%$186/sqft |
Source: MIBOR as distributed by MLS GRID #22071979 Report a problem | ||
| 9/21/2021 | Sold | $305,000$132/sqft |
Source: MIBOR as distributed by MLS GRID #21805564 Report a problem | ||
Get a cash offer in 3 minutes
Find out how much your home could sell for in as little as 3 minutes with a no-obligation cash offer.
Estimated market value
$428,900
