Golf, Lakefront & Resort-Style Living in Cape Royal
Welcome to Cape Royal, a premier gated golf community where luxury living meets an active, resort-inspired lifestyle. With 27 holes of championship golf, tennis and pickleball courts, scenic biking paths, and easy access to world-class fishing, every day here feels thoughtfully curated for enjoyment and ease.
This immaculate Western-exposure residence in Royal Tee Golf & Country Club is perfectly positioned to capture sweeping golf course and tranquil lake views, offering 2,568 sq. ft. under air (4,772 sq. ft. total) in a highly desirable 3-bedroom + den, 3-bath layout.
Designed for both everyday comfort and elevated entertaining, the home has been extensively updated and impeccably maintained, including:
New Hvac System (2026)
New Hot Water Heater (2026)
Fully refinished saltwater pool & spa (2024) with all new 2024–2025 equipment
New Exterior Upgrades- New Exterior Paint & Color, New Landscape Rocks 2024
New roof (2023)
New screen cage (2023)
Travertine pool deck & paver driveway
Lush tropical landscaping featuring mango, banana, Barbados cherry trees.
Inside, the gourmet kitchen anchors the home with granite countertops, stainless steel appliances, crown molding, tray ceilings, and rich wood flooring in the bedrooms. The open-concept design flows effortlessly to the covered lanai and resort-style pool, creating the perfect backdrop for lakeside relaxation, sunset gatherings, and indoor-outdoor living.
The primary suite is a private retreat with direct pool access, dual vanities, a soaking tub, and a walk-in shower. Split guest bedrooms ensure privacy, while the den offers a flexible space ideal for a home office, media room, or quiet reading nook.
Set along the quiet Queen 2 par-5 fairway, away from tee boxes and greens, and thoughtfully positioned well back from Veterans Blvd—this home delivers a rare balance of peace, privacy, and picturesque views.
This is more than a home, it’s a lifestyle investment in one of Cape Royal’s most sought-after settings, where golf, nature, and luxury converge seamlessly.
Closed
$625,000
11558 Royal Tee Cir, Cape Coral, FL 33991
3beds
2,568sqft
Single Family Residence
Built in 2004
0.28 Acres Lot
$672,400 Zestimate®
$243/sqft
$4,736 Estimated rent
Home value
$672,400
$598,000 - $753,000
$4,736/mo
Zestimate® history
Owner options
List your home for rent
$4,736/mo
Rent Zestimate®
Find your next renter with Zillow Rental Manager. Plus, with online applications, you can quickly screen prospective tenants – for free.
$4,736/mo
Rent Zestimate®
Refinance and save
$6,864/mo
Est. payment
Refinancing to a lower rate could help reduce your monthly payments and save thousands over the life of the loan.
$6,864/mo
Est. payment
Explore your selling options
Work with a Zillow partner agent
Leverage their expertise and Zillow's premium Showcase listings to get your home seen by more buyers.
Get startedList with your own agent
Get your home in front of millions of buyers by listing it on Zillow.
Learn how to do itSell it yourself
Take full control of how buyers see your home on Zillow by listing For Sale by Owner (FSBO).
List your homeWhat's special
Resort-style poolCovered lanaiWestern-exposure residenceSoaking tubWalk-in showerTray ceilingsCrown molding
Zillow last checked:
Listing updated:
Listed by:
David Pellegrin 239-537-6762,
Realty One Group MVP,
Evelyn Pellegrin 239-285-1653,
Realty One Group MVP
Bought with:
Donna Stout, 252011382
The Keyes Company
Source: Florida Gulf Coast MLS,MLS#: 2025012683 Originating MLS: Florida Gulf Coast
Originating MLS: Florida Gulf CoastFacts & features
Interior
Bedrooms & bathrooms
- Bedrooms: 3
- Bathrooms: 3
- Full bathrooms: 3
Rooms
- Room types: Den, Office, Great Room
Heating
- Central, Electric
Cooling
- Central Air, Electric
Appliances
- Included: Double Oven, Dishwasher, Freezer, Disposal, Microwave, Range, Refrigerator, Self Cleaning Oven, Washer
- Laundry: Washer Hookup, Dryer Hookup, Inside, Laundry Tub
Features
- Breakfast Bar, Built-in Features, Breakfast Area, Bathtub, Tray Ceiling(s), Cathedral Ceiling(s), Coffered Ceiling(s), Separate/Formal Dining Room, Dual Sinks, Family/Dining Room, French Door(s)/Atrium Door(s), Jetted Tub, Living/Dining Room, Pantry, Separate Shower, Cable TV, Vaulted Ceiling(s), Walk-In Closet(s), Window Treatments, Home Office, Split Bedrooms, Den, Office, Great Room
- Flooring: Tile, Wood
- Doors: French Doors, Sliding Doors
- Windows: Impact Glass, Window Coverings
Interior area
- Total structure area: 3,312
- Total interior livable area: 2,568 sqft
Property
Parking
- Total spaces: 2
- Parking features: Attached, Driveway, Garage, Golf Cart Garage, Paved, Two Spaces, Garage Door Opener
- Attached garage spaces: 2
- Has uncovered spaces: Yes
Features
- Stories: 1
- Patio & porch: Patio
- Exterior features: Fruit Trees, Sprinkler/Irrigation, Outdoor Grill, Outdoor Kitchen, Patio, Shutters Electric, Gas Grill
- Has private pool: Yes
- Pool features: Concrete, Electric Heat, Heated, In Ground, Negative Edge, Screen Enclosure, Salt Water, Outside Bath Access
- Has spa: Yes
- Spa features: Above Ground, Electric Heat, Gunite, Screened
- Has view: Yes
- View description: Golf Course, Lake
- Has water view: Yes
- Water view: Lake
- Waterfront features: None
Lot
- Size: 0.28 Acres
- Dimensions: 136 x 90 x 136 x 90
- Features: On Golf Course, Rectangular Lot, Sprinklers Automatic
Details
- Parcel number: 294423010000B.0170
- Lease amount: $0
- Zoning description: R1-G
Construction
Type & style
- Home type: SingleFamily
- Architectural style: Ranch,One Story
- Property subtype: Single Family Residence
Materials
- Block, Concrete, Stucco
- Roof: Shingle
Condition
- Resale
- Year built: 2004
Utilities & green energy
- Sewer: Septic Tank
- Water: Public
- Utilities for property: Cable Available, High Speed Internet Available
Community & HOA
Community
- Features: Golf, Gated, Street Lights
- Security: Burglar Alarm (Monitored), Security Gate, Gated Community, Key Card Entry, Security System, Smoke Detector(s)
- Condo and coop fee: $0
- Membership fee: $0
- Subdivision: CAPE ROYAL
HOA
- Has HOA: Yes
- Amenities included: Clubhouse, Golf Course, Pickleball, Putting Green(s), Restaurant, Tennis Court(s), Management
- Services included: Cable TV, Internet
- HOA fee: $2,765 annually
- HOA phone: 941-681-0139
Location
- Region: Cape Coral
Financial & listing details
- Price per square foot: $243/sqft
- Tax assessed value: $523,925
- Annual tax amount: $7,925
- Date on market: 10/12/2025
- Cumulative days on market: 199 days
- Listing terms: All Financing Considered,Cash
- Ownership: Single Family
- Road surface type: Paved
Price history
| Date | Event | Price |
|---|---|---|
| 4/28/2026 | Sold | $625,000-10.6%$243/sqft |
Source:  Florida Gulf Coast MLS #2025012683 Report a problem Florida Gulf Coast MLS #2025012683 Report a problem | ||
| 4/9/2026 | Pending sale | $699,000$272/sqft |
Source: Florida Gulf Coast MLS #2025012683 Report a problem | ||
| 3/26/2026 | Price change | $699,000-1.4%$272/sqft |
Source: Florida Gulf Coast MLS #2025012683 Report a problem | ||
| 3/16/2026 | Listed for sale | $709,000$276/sqft |
Source: Florida Gulf Coast MLS #2025012683 Report a problem | ||
| 3/8/2026 | Pending sale | $709,000$276/sqft |
Source: Florida Gulf Coast MLS #2025012683 Report a problem | ||
| 2/12/2026 | Price change | $709,000-2.7%$276/sqft |
Source: Florida Gulf Coast MLS #2025012683 Report a problem | ||
| 1/7/2026 | Price change | $729,000-2.1%$284/sqft |
Source: Florida Gulf Coast MLS #2025012683 Report a problem | ||
| 11/24/2025 | Price change | $745,000-1.8%$290/sqft |
Source: Florida Gulf Coast MLS #2025012683 Report a problem | ||
| 11/7/2025 | Price change | $759,000-3.8%$296/sqft |
Source: Florida Gulf Coast MLS #2025012683 Report a problem | ||
| 10/12/2025 | Listed for sale | $789,000-4.8%$307/sqft |
Source: Florida Gulf Coast MLS #2025012683 Report a problem | ||
| 8/7/2025 | Listing removed | $829,000$323/sqft |
Source: Florida Gulf Coast MLS #225031282 Report a problem | ||
| 7/9/2025 | Price change | $829,000-3.5%$323/sqft |
Source:  SWFLMLS #225031282 Report a problem SWFLMLS #225031282 Report a problem | ||
| 3/25/2025 | Listed for sale | $859,000+6%$335/sqft |
Source: SWFLMLS #225031282 Report a problem | ||
| 7/28/2023 | Sold | $810,000-4.6%$315/sqft |
Source: Public Record Report a problem | ||
| 7/11/2023 | Pending sale | $849,000$331/sqft |
Source: SWFLMLS #222028600 Report a problem | ||
| 11/14/2022 | Listing removed | -- |
Source: SWFLMLS #222028600 Report a problem | ||
| 6/20/2022 | Price change | $849,000-5.6%$331/sqft |
Source: SWFLMLS #222028600 Report a problem | ||
| 4/14/2022 | Listed for sale | $899,000+185.2%$350/sqft |
Source: SWFLMLS #222028600 Report a problem | ||
| 11/6/2012 | Sold | $315,200+0.1%$123/sqft |
Source: Public Record Report a problem | ||
| 10/6/2012 | Listed for sale | $315,000$123/sqft |
Source: Century 21 Birchwood Rlty, Inc #201227446 Report a problem | ||
| 8/22/2012 | Listing removed | $315,000$123/sqft |
Source: Century 21 Birchwood Rlty, Inc #201227446 Report a problem | ||
| 7/7/2012 | Price change | $315,000-4.5%$123/sqft |
Source: Century 21 Sunbelt Realty, Inc #201216561 Report a problem | ||
| 6/9/2012 | Price change | $330,000-3.4%$129/sqft |
Source: Century 21 Sunbelt Realty, Inc #201216561 Report a problem | ||
| 4/28/2012 | Listed for sale | $341,550+69.7%$133/sqft |
Source: Century 21 Sunbelt Realty, Inc #201216561 Report a problem | ||
| 1/31/2012 | Sold | $201,300-67.3%$78/sqft |
Source: Public Record Report a problem | ||
| 11/3/2006 | Sold | $615,000$239/sqft |
Source: Public Record Report a problem | ||
Public tax history
| Year | Property taxes | Tax assessment |
|---|---|---|
| 2025 | $7,456 -5.9% | $523,925 -6.2% |
| 2024 | $7,926 -2.8% | $558,670 +12% |
| 2023 | $8,156 +6.1% | $498,696 +10% |
| 2022 | $7,689 +15.8% | $453,360 +10% |
| 2021 | $6,638 +8.5% | $412,145 +10% |
| 2020 | $6,117 -2.5% | $374,677 -0.9% |
| 2019 | $6,274 | $377,892 +5.2% |
| 2018 | $6,274 +3.2% | $359,326 +8.8% |
| 2017 | $6,078 +6% | $330,256 -0.2% |
| 2016 | $5,734 -1.6% | $330,878 +6.1% |
| 2015 | $5,830 +8.1% | $311,708 -13.1% |
| 2014 | $5,394 -3.6% | $358,509 +34.8% |
| 2013 | $5,593 +13.9% | $266,012 -5.5% |
| 2012 | $4,908 +0.6% | $281,399 +2.6% |
| 2011 | $4,880 +4.1% | $274,172 +6.7% |
| 2010 | $4,685 -12.8% | $256,879 -16.9% |
| 2009 | $5,372 -19.7% | $309,250 -23.7% |
| 2008 | $6,694 -2.7% | $405,490 -3.8% |
| 2007 | $6,878 -4.8% | $421,370 -1.3% |
| 2006 | $7,221 +402.3% | $427,070 +552.5% |
| 2004 | $1,438 +86.6% | $65,450 +63.8% |
| 2003 | $771 +145.7% | $39,950 +149.4% |
| 2002 | $314 | $16,020 -5.8% |
| 2000 | -- | $17,000 |
Find assessor info on the county website
Neighborhood: Royal Tee
Nearby homes
- $936,3003 bd3 ba2.8k sqft11554 Royal Tee Cir, Cape Coral, FL 33991Off Market
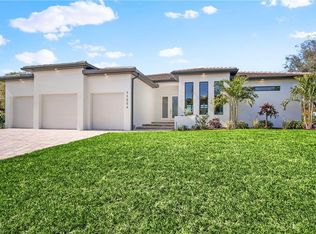
- $680,7004 bd3 ba2.6k sqft11562 Royal Tee Cir, Cape Coral, FL 33991Off Market

- $749,6004 bd3 ba3.6k sqft11550 Royal Tee Cir, Cape Coral, FL 33991Off Market
- $743,7004 bd3 ba3.5k sqft11566 Royal Tee Cir, Cape Coral, FL 33991Off Market
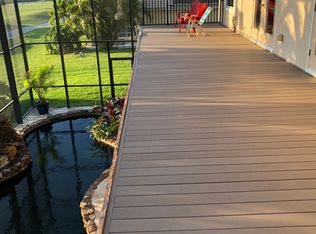
- $684,0004 bd4 ba3.4k sqft2682 Windwood Pl, Cape Coral, FL 33991Off Market
- $551,9003 bd2 ba3k sqft2674 Windwood Pl, Cape Coral, FL 33991Off Market
- $660,9005 bd4 ba1.5k sqft2664 Stonyhill Ct, Cape Coral, FL 33991Off Market
- $505,8003 bd2 ba1.8k sqft11546 Royal Tee Cir, Cape Coral, FL 33991Off Market
Nearby schools
GreatSchools rating
- 6/10Trafalgar Elementary SchoolGrades: PK-5Distance: 1 mi
- 6/10Trafalgar Middle SchoolGrades: 6-8Distance: 0.9 mi
- 3/10Ida S. Baker High SchoolGrades: 9-12Distance: 2.4 mi


Get pre-qualified for a loan
At Zillow Home Loans, we can pre-qualify you in as little as 5 minutes with no impact to your credit score.An equal housing lender. NMLS #10287.
Sell for more on Zillow
Get a Zillow Showcase℠ listing at no additional cost and you could sell for .
$672,400
2% more
+$13,448
With Zillow Showcase(estimated)
$685,848
- Florida
- Lee County
- Cape Coral
- 33991
- Royal Tee
- 11558 Royal Tee Cir
Nearby cities
Nearby neighborhoods
Nearby zip codes
Other Cape Coral Topics
