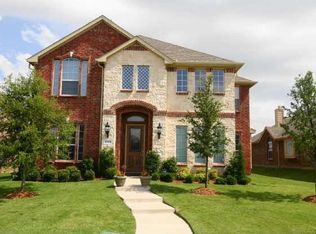
Curb appeal abounds with this beautiful 4-bedroom, 3.5-bath Frisco home that warmly welcomes you the moment you enter the grand foyer. Inside, rich hardwood flooring, vaulted ceilings, and elegant crown molding create a bright and inviting atmosphere throughout the thoughtfully designed interior. Formal living and dining rooms greet you at the entry, offering ideal spaces for hosting and special gatherings. The open-concept layout seamlessly connects the spacious family room and kitchen, making everyday living and entertaining effortless. The chef-inspired kitchen is designed to impress, featuring granite countertops, stainless steel appliances, double ovens, a large breakfast bar with seating, and a walk-in pantry. A sunny breakfast area provides the perfect spot for casual dining. The main bedroom offers a relaxing retreat with beautiful wood flooring and a generous ensuite bath featuring dual vanities with abundant storage and a spacious walk-in closet. Upstairs, three generously sized bedrooms are complemented by two full baths and a versatile flex room that can serve as a game room, media space, or home office to fit your needs. Outdoors, the roomy backyard offers space to relax, play, or entertain, and includes a convenient storage shed. Ideally located near a neighborhood park, community pool, restaurants, and shopping, this home combines comfort, style, and convenience in a desirable Frisco location. 3D tour online!
Sold
Price Unknown
11558 Snyder Dr, Frisco, TX 75035
4beds
3,110sqft
Single Family Residence
Built in 2004
6,969 Square Feet Lot
$540,200 Zestimate®
$--/sqft
$3,374 Estimated rent
Home value
$540,200
$513,000 - $573,000
$3,374/mo
Zestimate® history
Owner options
List your home for rent
$3,374/mo
Rent Zestimate®
Find your next renter with Zillow Rental Manager. Plus, with online applications, you can quickly screen prospective tenants – for free.
$3,374/mo
Rent Zestimate®
Refinance and save
$255/mo
Est. payment
Refinancing to a lower rate could help reduce your monthly payments and save thousands over the life of the loan.
$255/mo
Est. payment
Explore your selling options
Work with a Zillow partner agent
Leverage their expertise and Zillow's premium Showcase listings to get your home seen by more buyers.
Get startedList with your own agent
Get your home in front of millions of buyers by listing it on Zillow.
Learn how to do itSell it yourself
Take full control of how buyers see your home on Zillow by listing For Sale by Owner (FSBO).
List your homeWhat's special
Rich hardwood flooringGrand foyerStainless steel appliancesSpacious family roomThree generously sized bedroomsBright and inviting atmosphereGranite countertops
Zillow last checked:
Listing updated:
Listed by:
Randall Potz 0767656 817-783-4605,
Redfin Corporation 817-783-4605,
Camille Duhoux 0711015 714-883-2961,
Redfin Corporation
Bought with:
Tonya Peek, 0493598
Coldwell Banker Realty Frisco
Cameron Osorio, 0745448
Coldwell Banker Realty Frisco
Source: NTREIS,MLS#: 21203259
Facts & features
Interior
Bedrooms & bathrooms
- Bedrooms: 4
- Bathrooms: 4
- Full bathrooms: 3
- 1/2 bathrooms: 1
Primary bedroom
- Features: En Suite Bathroom, Walk-In Closet(s)
- Level: First
- Dimensions: 14 x 16
Bedroom
- Features: En Suite Bathroom
- Level: Second
- Dimensions: 13 x 14
Bedroom
- Level: Second
- Dimensions: 13 x 10
Bedroom
- Level: Second
- Dimensions: 13 x 13
Primary bathroom
- Features: Dual Sinks, Double Vanity, Separate Shower
- Level: First
- Dimensions: 16 x 11
Breakfast room nook
- Level: First
- Dimensions: 19 x 10
Dining room
- Level: First
- Dimensions: 13 x 11
Family room
- Level: First
- Dimensions: 19 x 16
Other
- Level: Second
- Dimensions: 8 x 7
Other
- Features: Jack and Jill Bath
- Level: Second
- Dimensions: 5 x 6
Game room
- Level: Second
- Dimensions: 13 x 21
Half bath
- Level: First
- Dimensions: 5 x 6
Kitchen
- Level: First
- Dimensions: 19 x 12
Laundry
- Level: First
- Dimensions: 9 x 6
Living room
- Level: First
- Dimensions: 16 x 12
Heating
- Central, Natural Gas
Cooling
- Central Air, Electric
Appliances
- Included: Electric Oven
Features
- Eat-in Kitchen, Walk-In Closet(s)
- Flooring: Wood
- Has basement: No
- Number of fireplaces: 1
- Fireplace features: Gas, Gas Log
Interior area
- Total interior livable area: 3,110 sqft
Property
Parking
- Total spaces: 2
- Parking features: Garage
- Attached garage spaces: 2
Features
- Levels: Two
- Stories: 2
- Pool features: None
Lot
- Size: 6,969 Square Feet
Details
- Parcel number: R814100F02501
Construction
Type & style
- Home type: SingleFamily
- Architectural style: Traditional,Detached
- Property subtype: Single Family Residence
Materials
- Brick
- Foundation: Slab
- Roof: Shingle
Condition
- Year built: 2004
Utilities & green energy
- Sewer: Public Sewer
- Water: Public
- Utilities for property: Sewer Available, Water Available
Community & HOA
Community
- Subdivision: Panther Creek Estates Ph I
HOA
- Has HOA: Yes
- Services included: Association Management
- HOA fee: $255 semi-annually
- HOA name: Real Management
- HOA phone: 866-473-2573
Location
- Region: Frisco
Financial & listing details
- Tax assessed value: $567,237
- Annual tax amount: $9,504
- Date on market: 3/13/2026
- Cumulative days on market: 22 days
- Listing terms: Cash,Conventional,FHA,VA Loan
Price history
| Date | Event | Price |
|---|---|---|
| 4/23/2026 | Sold | -- |
Source: NTREIS #21203259 Report a problem | ||
| 4/11/2026 | Pending sale | $550,000$177/sqft |
Source: NTREIS #21203259 Report a problem | ||
| 4/4/2026 | Contingent | $550,000$177/sqft |
Source: NTREIS #21203259 Report a problem | ||
| 4/2/2026 | Price change | $550,000-4.3%$177/sqft |
Source: NTREIS #21203259 Report a problem | ||
| 3/13/2026 | Listed for sale | $575,000+4.5%$185/sqft |
Source: NTREIS #21203259 Report a problem | ||
| 3/9/2022 | Sold | -- |
Source: NTREIS #14750677 Report a problem | ||
| 2/14/2022 | Pending sale | $550,000$177/sqft |
Source: NTREIS #14750677 Report a problem | ||
| 2/8/2022 | Contingent | $550,000$177/sqft |
Source: NTREIS #14750677 Report a problem | ||
| 2/2/2022 | Listed for sale | $550,000$177/sqft |
Source: NTREIS #14750677 Report a problem | ||
Public tax history
| Year | Property taxes | Tax assessment |
|---|---|---|
| 2025 | $9,249 -1.2% | $567,237 +3.8% |
| 2024 | $9,362 +7.6% | $546,542 +6.1% |
| 2023 | $8,703 +60.8% | $514,888 +27.1% |
| 2022 | $5,412 | $404,962 +10% |
| 2021 | -- | $368,147 +3.8% |
| 2020 | -- | $354,507 +2.8% |
| 2019 | $2,062 -69.3% | $344,976 -1.5% |
| 2018 | $6,714 +15.3% | $350,165 +4.8% |
| 2017 | $5,823 | $334,011 +6.9% |
| 2016 | $5,823 +18% | $312,538 +11.9% |
| 2015 | $4,933 | $279,331 +12.5% |
| 2014 | $4,933 | $248,327 +12.1% |
| 2013 | -- | $221,475 +2.8% |
| 2012 | -- | $215,439 +0.6% |
| 2011 | -- | $214,132 +4.3% |
| 2010 | -- | $205,314 -2.3% |
| 2009 | -- | $210,169 -8.5% |
| 2008 | -- | $229,799 -1.7% |
| 2007 | -- | $233,880 +1.3% |
| 2006 | -- | $230,807 +31.9% |
| 2005 | -- | $174,971 +993.6% |
| 2003 | -- | $16,000 |
Find assessor info on the county website
Neighborhood: Panther Creek
Nearby homes
- $528,3004 bd2 ba3.3k sqft11542 Snyder Dr, Frisco, TX 75035Off Market
- $455,3004 bd3 ba2.5k sqft11574 Snyder Dr, Frisco, TX 75035Off Market
- $568,4005 bd3 ba3.7k sqft11524 Snyder Dr, Frisco, TX 75035Off Market
- $423,4004 bd2 ba2k sqft11604 Snyder Dr, Frisco, TX 75035Off Market
- $--5 bd5 ba3.6k sqft11595 Mansfield Dr, Frisco, TX 75035Sold
- $--4 bd3 ba3.3k sqft11577 Mansfield Dr, Frisco, TX 75035Sold
- $433,8004 bd3 ba2.2k sqft11613 Mansfield Dr, Frisco, TX 75035Off Market
- $499,8004 bd3 ba2.9k sqft11508 Snyder Dr, Frisco, TX 75035Off Market
Nearby schools
GreatSchools rating
- 10/10Sem Elementary SchoolGrades: PK-5Distance: 0.4 mi
- 10/10Maus Middle SchoolGrades: 6-8Distance: 0.5 mi
- 8/10Heritage High SchoolGrades: 9-12Distance: 1.4 mi
Schools provided by the listing agent
- Elementary: Sem
- Middle: Maus
- High: Heritage
- District: Frisco ISD
Source: NTREIS. This data may not be complete. We recommend contacting the local school district to confirm school assignments for this home.
Get a cash offer in 3 minutes
Find out how much your home could sell for in as little as 3 minutes with a no-obligation cash offer.
Estimated market value
$540,200
Get a cash offer in 3 minutes
Find out how much your home could sell for in as little as 3 minutes with a no-obligation cash offer.
Estimated market value
$540,200
- Texas
- Collin County
- Frisco
- 75035
- Panther Creek
- 11558 Snyder Dr
