Welcome to this fully renovated 3-bedrooms (1 with a huge walk in closet), 1.5 bath home offering modern comfort and convenience. Thoughtfully updated throughout, with ceiling fans and fireplaces. This residence features a brand-new deck perfect for outdoor entertaining and relaxation. Freshly rehabbed with contemporary finishes, creating a move-in ready space. New flooring throughout, fully painted, brand new kitchen and bathroom, and newly built brick electric. fireplace on each level of the home, brand new roof, finished basement, new gutters, new flooring throughout, brand new appliances including a refrigerator, 6" kitchen island, and brand new 6 panel doors. This spacious fully updated home provide both functionality and style. A newly built deck extends your living space outdoors, ideal for gatherings or quiet evenings. Easy access to major highways, making commutes and city amenities easily within reach. Did I mention FULLY FINISHED basement with LOTS OF STORAGE?!?!? Don't let a home equivalent to a new build but with an affordable price slip through your fingers. Meet your New Years Resolution and come get settled in before the holidays!!
Closed
Listed by: Ellis Luxury Homes, LLC • CeCe N Ellis • Contact: 314-486-4522
Bought with: Berkshire Hathaway HomeServices Select Properties
Price Unknown
11559 Asheboro Dr, Saint Louis, MO 63138
3beds
2,464sqft
Single Family Residence
Built in 1959
0.26 Acres Lot
$241,800 Zestimate®
$--/sqft
$1,618 Estimated rent
Home value
$241,800
$230,000 - $254,000
$1,618/mo
Zestimate® history
Owner options
List your home for rent
$1,618/mo
Rent Zestimate®
Find your next renter with Zillow Rental Manager. Plus, with online applications, you can quickly screen prospective tenants – for free.
$1,618/mo
Rent Zestimate®
Refinance and save
Refinancing to a lower rate could help reduce your monthly payments and save thousands over the life of the loan.
Explore your selling options
Work with a Zillow partner agent
Leverage their expertise and Zillow's premium Showcase listings to get your home seen by more buyers.
Get startedList with your own agent
Get your home in front of millions of buyers by listing it on Zillow.
Learn how to do itSell it yourself
Take full control of how buyers see your home on Zillow by listing For Sale by Owner (FSBO).
List your homeWhat's special
Finished basementBrand new roofContemporary finishesBrand new kitchenCeiling fansNew gutters
Zillow last checked:
Listing updated:
Listed by:
CeCe N Ellis 314-486-4522,
Ellis Luxury Homes, LLC,
Thalisa Walton 314-486-4522,
Ellis Luxury Homes, LLC
Bought with:
Dale A Budensiek, 2018028969
Berkshire Hathaway HomeServices Select Properties
Source: MARIS,MLS#: 25064537 Originating MLS: St. Charles County Association of REALTORS
Originating MLS: St. Charles County Association of REALTORSFacts & features
Interior
Bedrooms & bathrooms
- Bedrooms: 3
- Bathrooms: 2
- Full bathrooms: 1
- 1/2 bathrooms: 1
- Main level bathrooms: 2
- Main level bedrooms: 2
Bedroom
- Description: Some Window Covering
- Features: Floor Covering: Wood
- Level: Main
Bedroom 2
- Description: Some Window Covering
- Features: Floor Covering: Wood
- Level: Main
Bathroom
- Features: Floor Covering: Ceramic Tile
- Level: Main
Bathroom 2
- Description: Some Window Covering
- Features: Floor Covering: Wood
- Level: Main
Heating
- Forced Air
Cooling
- Ceiling Fan(s), Central Air, Electric, Gas
Appliances
- Included: Stainless Steel Appliance(s), Dishwasher, Disposal, Exhaust Fan, Ice Maker, Microwave, Free-Standing Refrigerator
Features
- Open Floorplan
- Flooring: Vinyl, Wood
- Doors: Panel Door(s)
- Basement: Finished
- Number of fireplaces: 2
- Fireplace features: Basement, Electric, Living Room
Interior area
- Total structure area: 2,464
- Total interior livable area: 2,464 sqft
- Finished area above ground: 1,288
- Finished area below ground: 1,176
Property
Parking
- Total spaces: 2
- Parking features: Garage Door Opener
- Attached garage spaces: 2
Features
- Levels: One
- Patio & porch: Composite, Deck, Patio
- Exterior features: Entry Steps/Stairs
Lot
- Size: 0.26 Acres
Details
- Parcel number: 09F620678
- Special conditions: Standard
Construction
Type & style
- Home type: SingleFamily
- Architectural style: Ranch
- Property subtype: Single Family Residence
Materials
- Brick, Vinyl Siding
Condition
- Year built: 1959
Utilities & green energy
- Electric: Other
- Water: Public
Community & HOA
Community
- Security: Smoke Detector(s)
- Subdivision: Northgate Estates
HOA
- Has HOA: No
Location
- Region: Saint Louis
Financial & listing details
- Tax assessed value: $156,300
- Annual tax amount: $2,837
- Date on market: 11/15/2025
- Cumulative days on market: 46 days
- Listing terms: Cash,Conventional,FHA,VA Loan
Price history
| Date | Event | Price |
|---|---|---|
| 2/5/2026 | Sold | -- |
Source:  MARIS #25064537 Report a problem MARIS #25064537 Report a problem | ||
| 1/4/2026 | Pending sale | $235,000$95/sqft |
Source: MARIS #25064537 Report a problem | ||
| 12/14/2025 | Price change | $235,000-2.1%$95/sqft |
Source: MARIS #25064537 Report a problem | ||
| 11/15/2025 | Listed for sale | $239,999+300%$97/sqft |
Source: MARIS #25064537 Report a problem | ||
| 12/29/2023 | Sold | -- |
Source: MARIS #23067953 Report a problem | ||
| 12/6/2023 | Pending sale | $60,000$24/sqft |
Source: MARIS #23067953 Report a problem | ||
| 11/29/2023 | Listed for sale | $60,000$24/sqft |
Source: MARIS #23067953 Report a problem | ||
| 11/16/2023 | Listing removed | -- |
Source: MARIS #23067953 Report a problem | ||
| 11/13/2023 | Listed for sale | $60,000-57.1%$24/sqft |
Source: MARIS #23067953 Report a problem | ||
| 5/18/2021 | Sold | -- |
Source: Public Record Report a problem | ||
| 5/6/2021 | Pending sale | $139,900$57/sqft |
Source: MARIS #21024824 Report a problem | ||
| 4/28/2021 | Contingent | $139,900$57/sqft |
Source: MARIS #21024824 Report a problem | ||
| 4/24/2021 | Listed for sale | $139,900+133.2%$57/sqft |
Source: MARIS #21024824 Report a problem | ||
| 6/18/2013 | Sold | -- |
Source: Public Record Report a problem | ||
| 5/10/2013 | Pending sale | $60,000$24/sqft |
Source: Prudential Select Properties #13014585 Report a problem | ||
| 4/23/2013 | Price change | $60,000-7.7%$24/sqft |
Source: Prudential Select Properties #13014585 Report a problem | ||
| 3/21/2013 | Listed for sale | $65,000$26/sqft |
Source: Prudential Select Properties #13014585 Report a problem | ||
Public tax history
| Year | Property taxes | Tax assessment |
|---|---|---|
| 2025 | $2,661 -0.6% | $29,700 +5.1% |
| 2024 | $2,676 +2.5% | $28,260 |
| 2023 | $2,611 +27.1% | $28,260 +45.4% |
| 2022 | $2,054 +1.5% | $19,440 |
| 2021 | $2,024 +15.7% | $19,440 +24.8% |
| 2020 | $1,750 +6.2% | $15,580 -19.2% |
| 2019 | $1,648 | $19,290 +37% |
| 2018 | $1,648 | $14,080 |
| 2017 | $1,648 +0.4% | $14,080 +23.5% |
| 2016 | $1,642 +21.3% | $11,400 |
| 2015 | $1,353 | $11,400 |
| 2014 | $1,353 +1.7% | $11,400 -32.1% |
| 2013 | $1,331 | $16,780 -4% |
| 2012 | -- | $17,480 |
| 2011 | -- | $17,480 -8% |
| 2010 | $1,983 +7% | $19,000 |
| 2009 | $1,853 +9.9% | $19,000 -2% |
| 2008 | $1,686 +8.3% | $19,380 -3.4% |
| 2007 | $1,556 | $20,060 +20% |
| 2006 | $1,556 +2.1% | $16,720 |
| 2005 | $1,524 +15.8% | $16,720 +10% |
| 2003 | $1,316 +3.1% | $15,200 +2.6% |
| 2002 | $1,277 +5.9% | $14,820 |
| 2001 | $1,205 | $14,820 |
Find assessor info on the county website
Neighborhood: 63138
Nearby homes
- $150,6003 bd1 ba1.2k sqft11567 Asheboro Dr, Saint Louis, MO 63138Off Market
- $155,4002 bd2 ba1k sqft1926 Asheboro Dr, Saint Louis, MO 63138Off Market
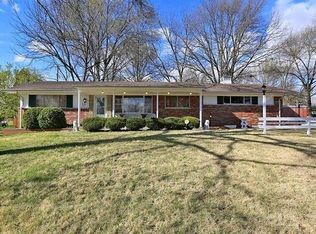
- $201,2003 bd2 ba1.5k sqft1934 Asheboro Dr, Saint Louis, MO 63138Off Market
- $169,7003 bd1 ba1.3k sqft11560 Asheboro Dr, Saint Louis, MO 63138Off Market
- $189,6003 bd2 ba1.5k sqft1958 Shardell Dr, Saint Louis, MO 63138Off Market
- $166,9003 bd1 ba1.3k sqft11554 Asheboro Dr, Saint Louis, MO 63138Off Market
- $187,5003 bd2 ba1.3k sqft1926 Shardell Dr, Saint Louis, MO 63138Off Market
- $176,9003 bd1 ba1.3k sqft11566 Asheboro Dr, Saint Louis, MO 63138Off Market
Nearby schools
GreatSchools rating
- 3/10Grannemann Elementary SchoolGrades: PK-5Distance: 0.6 mi
- 4/10East Middle SchoolGrades: 8Distance: 0.4 mi
- 2/10Hazelwood East High SchoolGrades: 9-12Distance: 0.4 mi
Schools provided by the listing agent
- Elementary: Arrowpoint Elem.
- Middle: East Middle
- High: Hazelwood East High
Source: MARIS. This data may not be complete. We recommend contacting the local school district to confirm school assignments for this home.
- Missouri
- Saint Louis County
- Spanish Lake
- 63138
- 11559 Asheboro Dr
Nearby cities
Nearby zip codes
Other Spanish Lake Topics
