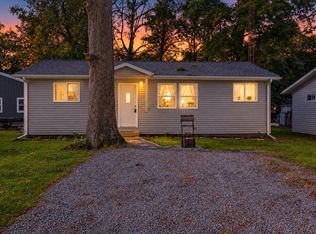
Lake Life starts here! Ideally located on the water in a secluded neighborhood just minutes by boat from the main lake, this completely renovated, move-in-ready home offers an inviting setting for relaxing and entertaining. Just steps from a nearby park, with easy access to a boat ramp, it's ideally situated to enjoy outdoor recreation and the best of Indian Lake living. Abundant parking provides plenty of room for guests--a sought-after bonus at the lake!
Enjoy outdoor living space overlooking the water, with a Bluetooth-enabled electric boat lift ready for your boat. Inside, panoramic windows frame beautiful waterfront views and fill the home with natural light. An updated kitchen featuring new cabinets and updated appliances pairs beautifully with newer flooring throughout the inviting interior. The beautifully renovated bathroom features premium finishes and a heated floor for an added touch of luxury. A detached finished shed offers a great space for an office, with a hot tub just outside for unwinding after a long day. The detached garage provides additional storage. Renovated and ready to enjoy--your Lake Life awaits!
Active
Price cut: $10K (11/5)
$459,000
11559 Circle Dr, Lakeview, OH 43331
3beds
480sqft
Single Family Residence
Built in 1954
4,356 Square Feet Lot
$446,900 Zestimate®
$956/sqft
$-- HOA
What's special
Secluded neighborhoodBluetooth-enabled electric boat lift
- 6 days
- 559
- 20
Likely to sell faster than
Zillow last checked:
Listing updated:
Listed by:
Robin Francisco 937-842-2244,
Choice Properties Real Estate
Source: WRIST,MLS#: 1049481
Facts & features
Interior
Bedrooms & bathrooms
- Bedrooms: 3
- Bathrooms: 1
- Full bathrooms: 1
Bedroom 1
- Level: First
- Area: 80 Square Feet
- Dimensions: 10.00 x 8.00
Bedroom 2
- Level: First
- Area: 70 Square Feet
- Dimensions: 10.00 x 7.00
Bathroom 1
- Level: First
Kitchen
- Level: First
- Area: 208 Square Feet
- Dimensions: 13.00 x 16.00
Living room
- Level: First
- Area: 280 Square Feet
- Dimensions: 10.00 x 28.00
Heating
- Forced Air, Natural Gas
Cooling
- Central Air
Appliances
- Included: Microwave, Range, Refrigerator, Water Softener Owned
Features
- Flooring: Hardwood, Tile
- Windows: Window Coverings
- Basement: Crawl Space
- Has fireplace: No
Interior area
- Total structure area: 480
- Total interior livable area: 480 sqft
Video & virtual tour
Property
Parking
- Total spaces: 2
- Parking features: Garage
- Garage spaces: 2
Features
- Levels: One
- Stories: 1
- Patio & porch: Patio
- Exterior features: Dock
- On waterfront: Yes
- Waterfront features: Canal Access, Lake Related
Lot
- Size: 4,356 Square Feet
- Dimensions: 45 x 98
- Features: Residential Lot
Details
- Additional structures: Shed(s)
- Parcel number: 430170702030000
- Zoning description: Residential
Construction
Type & style
- Home type: SingleFamily
- Property subtype: Single Family Residence
Materials
- Vinyl Siding
Condition
- Year built: 1954
Utilities & green energy
- Sewer: Public Sewer
- Water: Shared Well
- Utilities for property: Sewer Connected
Community & HOA
Community
- Security: Smoke Detector(s)
- Subdivision: West Side Sub # 2
HOA
- Has HOA: No
Location
- Region: Lakeview
Financial & listing details
- Price per square foot: $956/sqft
- Tax assessed value: $226,360
- Annual tax amount: $2,805
- Date on market: 10/29/2026
- Listing terms: Cash,Conventional
Estimated market value
$446,900
$425,000 - $469,000
$1,168/mo
Price history
| Date | Event | Price |
|---|---|---|
| 11/5/2026 | Price change | $459,000-2.1%$956/sqft |
Source:  WRIST #1049481 Report a problem | ||
| 10/30/2026 | Listed for sale | $469,000+266.4%$977/sqft |
Source: WRIST #1049481 Report a problem | ||
| 3/29/2010 | Sold | $128,000-7.6%$267/sqft |
Source: Agent Provided Report a problem | ||
| 2/24/2007 | Sold | $138,500+113.1%$289/sqft |
Source: Agent Provided Report a problem | ||
| 12/7/2000 | Sold | $65,000$135/sqft |
Source: Agent Provided Report a problem | ||
Public tax history
| Year | Property taxes | Tax assessment |
|---|---|---|
| 2025 | $2,805 +8.2% | $79,230 +16.3% |
| 2024 | $2,592 +1.8% | $68,110 |
| 2023 | $2,545 -7.8% | $68,110 |
| 2022 | $2,760 +29.3% | $68,110 +45.3% |
| 2021 | $2,135 -0.9% | $46,880 |
| 2020 | $2,155 +10.3% | $46,880 +9.5% |
| 2019 | $1,954 -1.2% | $42,810 |
| 2018 | $1,978 +7.9% | $42,810 +2% |
| 2016 | $1,834 +2% | $41,970 |
| 2014 | $1,798 +5.7% | $41,970 |
| 2013 | $1,701 -7.4% | $41,970 -5.2% |
| 2012 | $1,837 | $44,280 |
Find assessor info on the county website
Monthly payment
Est. payment