Skip main navigation
Sold for $350,000
  • $350,000

    11559 E Forest Ln, Wright, MN 55798

    2beds
    1,191sqft
    Single Family Residence
    Built in 1999
    0.48 Acres Lot
    $350,200 Zestimate®
    $294/sqft
    $1,713 Estimated rent

    Home value

    $350,200

    $333,000 - $368,000

    $1,713/mo

    Zestimate® history
    Loading
    Loading...

    Owner options

    List your home for rent

    $1,713/mo

    Rent Zestimate®

    Find your next renter with Zillow Rental Manager. Plus, with online applications, you can quickly screen prospective tenants – for free.

    Learn more

    $1,713/mo

    Rent Zestimate®

    Refinance and save

    $2,334/mo

    Est. payment

    Refinancing to a lower rate could help reduce your monthly payments and save thousands over the life of the loan.

    See today's rates

    $2,334/mo

    Est. payment

    Explore your selling options

    Work with a Zillow partner agent

    Leverage their expertise and Zillow's premium Showcase listings to get your home seen by more buyers.

    Get started

    List with your own agent

    Get your home in front of millions of buyers by listing it on Zillow.

    Learn how to do it

    Sell it yourself

    Take full control of how buyers see your home on Zillow by listing For Sale by Owner (FSBO).

    List your home

    What's special

    Pedal boatWasher and dryerTrolling motor
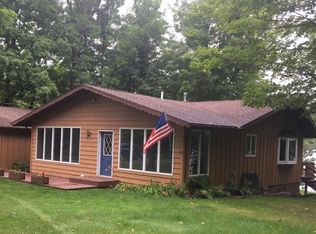
    Beautiful well maintained lake home with 100 ft of frontage on the 1,063 acre Prairie Lake (excellent Walleye Lake) in Wright MN. 2 bedrooms, 2 baths with sleeping arrangements up to 11 people. Living room & kitchen are one open space along with a 4 season enclosed porch perfect or entertaining. Kitchen fully equipped for all your cooking needs, main floor primary bedroom with plenty of storage area. Lower level consist of a large family, bedroom, 1/2 bath, laundry/utility room, hallway closet, under stairs large storage area, walks out to back yard to Prairie Lake. Complete furnished inside and out to include dock, pontoon, trolling motor, pedal boat, Kayak, ring cameras, washer & dryer.

    Zillow last checked:

    Listing updated:

    Listed by:

    Sherri Puckett 218-390-9114,

    Real Estate Services

    Bought with:

    Nonmember NONMEMBER

    Nonmember Office

    Source: Lake Superior Area Realtors as distributed by MLS GRID,MLS#: 6127242MLS Logo

    Facts & features

    Interior

    Bedrooms & bathrooms
    • Bedrooms: 2
    • Bathrooms: 2
    • 3/4 bathrooms: 1
    • 1/2 bathrooms: 1
    Rooms
    • Room types: Storage Room, Utility Room, 4 Season Porch
    Primary bedroom
    • Description: Large closet with additional upper storage
    • Level: Main
    • Area: 146.65 Square Feet
    • Dimensions: 12.1 x 12.12
    Bedroom
    • Description: Additional sleeping quarters
    • Level: Lower
    • Area: 72 Square Feet
    • Dimensions: 6 x 12
    Family room
    • Description: Great for entertaining.
    • Level: Lower
    • Area: 220 Square Feet
    • Dimensions: 10 x 22
    Other
    • Description: Sliding glass door from Living room
    • Level: Main
    • Area: 146.65 Square Feet
    • Dimensions: 12.1 x 12.12
    Kitchen
    • Description: Hickory cabinets, dining area
    • Level: Main
    • Area: 157.3 Square Feet
    • Dimensions: 11 x 14.3
    Living room
    • Description: Patriot Wood Stove
    • Level: Main
    • Area: 132 Square Feet
    • Dimensions: 12 x 11
    Heating
    • Baseboard, Wood, Propane, Electric
    Appliances
    • Included: Water Heater-Electric, Dryer, Exhaust Fan, Microwave, Range, Refrigerator, Washer
    • Laundry: Dryer Hook-Ups, Washer Hookup
    Features
    • Ceiling Fan(s), Eat In Kitchen, Foyer-Entrance
    • Doors: Patio Door
    • Windows: Energy Windows, Screens, Vinyl Windows
    • Basement: Full,Partially Finished,Walkout,Bath,Bedrooms,Family/Rec Room,Utility Room,Washer Hook-Ups,Dryer Hook-Ups
    • Number of fireplaces: 1
    • Fireplace features: Wood Burning
    Interior area
    • Total interior livable area: 1,191 sqft
    • Finished area above ground: 701
    • Finished area below ground: 490

    Property

    Parking
    • Parking features: RV Parking, Gravel, None
    Features
    • Patio & porch: Deck, Porch
    • Exterior features: Dock
    • On waterfront: Yes
    • Waterfront features: Inland Lake, Waterfront Access(Private)
    • Body of water: Prairie
    • Frontage length: 100
    Lot
    • Size: 0.48 Acres
    • Dimensions: 100 x 209
    • Features: Accessible Shoreline, Landscaped, Tree Coverage - Medium
    Details
    • Additional structures: Storage Shed, Other
    • Foundation area: 600
    • Parcel number: 355002300050

    Construction

    Type & style
    • Home type: SingleFamily
    • Architectural style: Bungalow
    • Property subtype: Single Family Residence
    Materials
    • Wood, Frame/Wood
    • Foundation: Concrete Perimeter
    • Roof: Metal
    Condition
    • Previously Owned
    • Year built: 1999

    Utilities & green energy

    • Electric: Lake Country Power
    • Sewer: Private Sewer
    • Water: Private
    • Utilities for property: DSL, Satellite

    Community & HOA

    HOA
    • Has HOA: No
    Location
    • Region: Wright

    Financial & listing details

    • Price per square foot: $294/sqft
    • Tax assessed value: $230,600
    • Annual tax amount: $2,131
    • Date on market: 8/8/2026
    • Cumulative days on market: 3 days
    • Listing terms: Cash,Conventional,FHA,VA Loan
    • Road surface type: Unimproved

    Price history

    DateEventPrice
    9/1/2026Sold$350,000$294/sqft
    Source: Lake Superior Area Realtors as distributed by MLS GRID #6127242 Report a problem
    8/10/2026Pending sale$350,000$294/sqft
    Source: Lake Superior Area Realtors as distributed by MLS GRID #6127242 Report a problem
    8/8/2026Listed for sale$350,000+37.3%$294/sqft
    Source: Lake Superior Area Realtors as distributed by MLS GRID #6127242 Report a problem
    7/20/2018Sold$255,000-1.9%$214/sqft
    Source: Lake Superior Area Realtors as distributed by MLS GRID #6075111 Report a problem
    6/27/2018Pending sale$259,900$218/sqft
    Source: Adolphson Real Estate #6075111 Report a problem
    6/11/2018Price change$259,900-8.8%$218/sqft
    Source: Adolphson Real Estate #6075111 Report a problem
    5/16/2018Listed for sale$285,000+83.9%$239/sqft
    Source: Adolphson Real Estate #6075111 Report a problem
    10/7/2004Sold$155,000$130/sqft
    Source: Public Record Report a problem

    Public tax history

    YearProperty taxesTax assessment
    2025$1,864 +23.9%$230,600 +8.2%
    2024$1,504 -1.8%$213,200 +16.9%
    2023$1,532 -6.1%$182,400 +7.1%
    2022$1,632 -4.6%$170,300 +7.6%
    2021$1,710 $158,200 +5.9%
    2020$1,710 $149,400
    2019$1,710 +13.1%$149,400 +8%
    2018$1,512 +0.8%$138,300
    2017$1,500 -0.8%$138,300
    2016$1,512 +1.9%$138,300
    2015$1,484 -0.4%$138,300
    2014$1,490 -15.9%$138,300
    2013$1,771 -6.5%$138,300 -8.4%
    2012$1,894 -3.4%$151,000
    2011$1,961 -4.9%$151,000
    2010$2,061 $151,000
    2009$2,061 +4.7%$151,000
    2008$1,970 +20.2%$151,000 +41.3%
    2007$1,638 +17.8%$106,900 +13.1%
    2006$1,390 +12.4%$94,500 +32.2%
    2004$1,236 -4.7%$71,500 +12.1%
    2003$1,298 +22.1%$63,800 +10%
    2002$1,063 +73.9%$58,000 +101.4%
    2001$611 +15.1%$28,800 +8.7%
    2000$531 $26,500
    Find assessor info on the county website

    Neighborhood: 55798

    Nearby schools

    GreatSchools rating
    Get pre-qualified for a loan
    At Zillow Home Loans, we can pre-qualify you in as little as 5 minutes with no impact to your credit score.

    An equal housing lender. NMLS #10287.