Welcome to this pretty 4-bedroom, 4-bathroom home in Aurora, CO. Upon entering, you will be greeted by an inviting open floorplan, complemented by high ceilings and abundant natural light. The main floor hosts a primary bedroom, providing convenient single-level living. Cozy up in the living area next to the gas fireplace, perfect for those chilly Colorado evenings. Additionally, the main floor includes a laundry room conveniently located off the garage, making everyday tasks a breeze. Speaking of the garage, there is a separate entry with a stylish spiral staircase leading to the basement, providing privacy and flexibility. The basement offers a bedroom and full bathroom, along with a kitchenette, offering potential for multi-generational living or a fantastic guest suite. Upstairs, you will find two more spacious bedrooms and a full bathroom, providing ample space for family or guests. Being part of the Cherry Creek School District, education options are top-notch. The homeowner's association takes care of snow removal, ensuring a hassle-free winter experience. Additionally, they maintain the front yard, allowing you to enjoy your weekends without worrying about landscaping duties. If you enjoy community amenities, you'll be delighted to know that there is a pool located across the street, perfect for hot summer days. Furthermore, this property's prime location provides easy access to shopping, dining, and entertainment options. For commuters, this home’s location offers quick access to the Denver Tech Center, Fitzsimons Medical Campus, Downtown Denver, Buckley Space Force Base, and Denver International Airport. Don't miss the opportunity to make this beautiful Aurora home your own. Schedule a showing today and experience the wonderful lifestyle it has to offer.
Sold for $589,000
$589,000
11559 E Warren Place, Aurora, CO 80014
4beds
3,334sqft
Single Family Residence
Built in 1991
4,356 Square Feet Lot
$587,400 Zestimate®
$177/sqft
$3,464 Estimated rent
Home value
$587,400
$558,000 - $617,000
$3,464/mo
Zestimate® history
Owner options
List your home for rent
$3,464/mo
Rent Zestimate®
Find your next renter with Zillow Rental Manager. Plus, with online applications, you can quickly screen prospective tenants – for free.
$3,464/mo
Rent Zestimate®
Refinance and save
$3,612/mo
Est. payment
Refinancing to a lower rate could help reduce your monthly payments and save thousands over the life of the loan.
$3,612/mo
Est. payment
Explore your selling options
Work with a Zillow partner agent
Leverage their expertise and Zillow's premium Showcase listings to get your home seen by more buyers.
Get startedList with your own agent
Get your home in front of millions of buyers by listing it on Zillow.
Learn how to do itSell it yourself
Take full control of how buyers see your home on Zillow by listing For Sale by Owner (FSBO).
List your homeWhat's special
Gas fireplaceStylish spiral staircaseDowntown denverLaundry roomBuckley space force baseAbundant natural lightHigh ceilings
Zillow last checked:
Listing updated:
Listed by:
Hilarie Splichal 303-437-8685 hilarie@realestateallstar.com,
Madison & Company Properties
Bought with:
Zarifa Rasulova, 100101035
Re Professionals Llc
Source: REcolorado as distributed by MLS GRID,MLS#: 2165797
Facts & features
Interior
Bedrooms & bathrooms
- Bedrooms: 4
- Bathrooms: 4
- Full bathrooms: 3
- 1/2 bathrooms: 1
- Main level bathrooms: 2
- Main level bedrooms: 1
Primary bedroom
- Description: Main Floor Primary Bedroom With Large Closet
- Level: Main
Bedroom
- Description: Upstairs Front Bedroom With Brand New Carpet
- Level: Upper
Bedroom
- Description: Larger Upstairs Bedroom With Double Doors
- Level: Upper
Bedroom
- Description: Basement Bedroom Perfect For Guests
- Level: Basement
Primary bathroom
- Description: Main Floor Primary Bathroom
- Level: Main
Bathroom
- Description: Shared Full Bath Upstairs
- Level: Upper
Bathroom
- Description: Half Bath On Main Floor
- Level: Main
Bathroom
- Description: Full Bathroom In Basement Perfect For Guests
- Level: Basement
Dining room
- Description: Luxury Vinyl Plank Flooring
- Level: Main
Kitchen
- Description: All Appliances Are Included, Granite Countertops And Large Island
- Level: Main
Laundry
- Description: Washer And Dryer Are Included
- Level: Main
Living room
- Description: Luxury Vinyl Plank Flooring And Gas Fireplace With Sliding Door Off To The Deck And Backyard
- Level: Main
Heating
- Forced Air
Cooling
- Central Air
Appliances
- Included: Dishwasher, Disposal, Dryer, Gas Water Heater, Microwave, Oven, Refrigerator, Self Cleaning Oven, Washer
Features
- Ceiling Fan(s), Eat-in Kitchen, Five Piece Bath, Granite Counters, High Ceilings, Kitchen Island, Open Floorplan
- Flooring: Vinyl
- Windows: Window Coverings
- Basement: Finished,Full
- Has fireplace: Yes
- Fireplace features: Gas, Gas Log
Interior area
- Total structure area: 3,334
- Total interior livable area: 3,334 sqft
- Finished area above ground: 2,059
- Finished area below ground: 950
Property
Parking
- Total spaces: 2
- Parking features: Garage - Attached
- Attached garage spaces: 2
Features
- Levels: Two
- Stories: 2
- Patio & porch: Deck
- Exterior features: Private Yard
Lot
- Size: 4,356 Square Feet
Details
- Parcel number: 033320794
- Special conditions: Standard
Construction
Type & style
- Home type: SingleFamily
- Architectural style: Traditional
- Property subtype: Single Family Residence
Materials
- Frame, Wood Siding
- Roof: Composition
Condition
- Year built: 1991
Utilities & green energy
- Sewer: Public Sewer
- Water: Public
Community & HOA
Community
- Security: Carbon Monoxide Detector(s)
- Subdivision: Chelsea Hills
HOA
- Has HOA: Yes
- Amenities included: Pool
- Services included: Maintenance Grounds, Snow Removal, Trash
- HOA fee: $228 monthly
- HOA name: Chelsea Homeowners Assn Managed by Keystone
- HOA phone: 303-369-0800
Location
- Region: Aurora
Financial & listing details
- Price per square foot: $177/sqft
- Tax assessed value: $608,700
- Annual tax amount: $2,162
- Date on market: 9/29/2023
- Listing terms: Cash,Conventional,FHA,VA Loan
- Exclusions: Seller`s Personal Property
- Ownership: Individual
Price history
| Date | Event | Price |
|---|---|---|
| 10/31/2023 | Sold | $589,000$177/sqft |
Source:  REcolorado as distributed by MLS GRID #2165797 Report a problem REcolorado as distributed by MLS GRID #2165797 Report a problem | ||
| 10/2/2023 | Pending sale | $589,000$177/sqft |
Source: REcolorado as distributed by MLS GRID #2165797 Report a problem | ||
| 9/29/2023 | Listed for sale | $589,000+57.1%$177/sqft |
Source: REcolorado as distributed by MLS GRID #2165797 Report a problem | ||
| 12/21/2015 | Sold | $375,000-1.3%$112/sqft |
Source: Agent Provided Report a problem | ||
| 11/9/2015 | Price change | $380,000-3.8%$114/sqft |
Source: Coldwell Banker Residential Brokerage - Southeast Metro at DTC #3192558 Report a problem | ||
| 10/30/2015 | Listed for sale | $395,000$118/sqft |
Source: Coldwell Banker Residential Brokerage - Southeast Metro at DTC #3192558 Report a problem | ||
Public tax history
| Year | Property taxes | Tax assessment |
|---|---|---|
| 2025 | $3,112 +13.4% | $38,044 -4.1% |
| 2024 | $2,743 +26.9% | $39,657 -9.4% |
| 2023 | $2,162 -0.6% | $43,763 +46.6% |
| 2022 | $2,176 | $29,850 -2.8% |
| 2021 | -- | $30,709 +2.6% |
| 2020 | $2,150 +0.1% | $29,937 |
| 2019 | $2,148 | $29,937 +2.7% |
| 2018 | $2,148 +1.5% | $29,138 |
| 2017 | $2,117 | $29,138 +21.6% |
| 2016 | -- | $23,968 |
| 2015 | -- | $23,968 +41.1% |
| 2014 | $1,767 +25% | $16,987 -8.6% |
| 2013 | $1,414 | $18,580 |
| 2012 | -- | $18,580 |
| 2011 | $1,437 +2.7% | $18,580 +0.4% |
| 2010 | $1,399 -13% | $18,510 |
| 2009 | $1,607 | $18,510 -11.9% |
| 2008 | -- | $21,022 |
| 2007 | -- | $21,022 +0.7% |
| 2006 | -- | $20,879 |
| 2005 | -- | $20,879 -2.2% |
| 2002 | $1,574 +8% | $21,350 +13.8% |
| 2001 | $1,457 | $18,760 |
Find assessor info on the county website
Neighborhood: East Ridge - Ptarmigan Park
Nearby homes
- $496,1003 bd3 ba1.8k sqft11599 E Warren Pl, Aurora, CO 80014Off Market
- $586,9003 bd2 ba1.7k sqft11509 E Warren Pl, Aurora, CO 80014Off Market
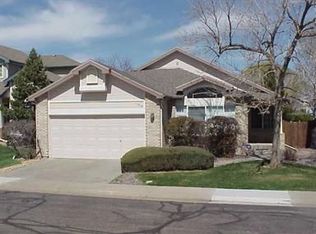
- $529,4004 bd3 ba2.1k sqft11497 E Warren Pl, Aurora, CO 80014Off Market
- $552,9003 bd3 ba3.3k sqft2202 S Moline Ct, Aurora, CO 80014Off Market
- $576,1004 bd3 ba2.2k sqft2191 S Newark Way, Aurora, CO 80014Off Market
- $529,5003 bd3 ba2k sqft11477 E Warren Pl, Aurora, CO 80014Off Market
- $549,8004 bd3 ba2.2k sqft2190 S Moline St, Aurora, CO 80014Off Market
- $572,9006 bd4 ba3k sqft2212 S Moline Ct, Aurora, CO 80014Off Market
Nearby schools
GreatSchools rating
- 3/10Ponderosa Elementary SchoolGrades: PK-5Distance: 0.5 mi
- 3/10Prairie Middle SchoolGrades: 6-8Distance: 0.8 mi
- 6/10Overland High SchoolGrades: 9-12Distance: 0.7 mi
Schools provided by the listing agent
- Elementary: Ponderosa
- Middle: Prairie
- High: Overland
- District: Cherry Creek 5
Source: REcolorado as distributed by MLS GRID. This data may not be complete. We recommend contacting the local school district to confirm school assignments for this home.
Get a cash offer in 3 minutes
Find out how much your home could sell for in as little as 3 minutes with a no-obligation cash offer.
Estimated market value
$587,400
Get a cash offer in 3 minutes
Find out how much your home could sell for in as little as 3 minutes with a no-obligation cash offer.
Estimated market value
$587,400
- Colorado
- Arapahoe County
- Aurora
- 80014
- East Ridge - Ptarmigan Park
- 11559 E Warren Place
Nearby cities
Nearby neighborhoods
Nearby zip codes
Other Aurora Topics
