The wait is over! Welcome to Troy Drive in Merrionette Park where your new home has just arrived!! Your 3 bed / 1.5 bath single level home is move-in ready and has all that you need. Walk inside of your new home and you'll find a bright and modern space that has all the touches you've been looking for. Your living/dining room combo welcomes you as you step through the front door. It has plenty of light that flows through the windows and just wait until you see the slick accent wall you've been wanting. You'll appreciate the brand new luxury vinyl flooring that flows throughout your house and helps deliver the look you've been imagining. Your kitchen is decked out with granite counters and stainless steel appliances. Your master bed is generous in space and comes with your very own 1/2 bath. You have 2 addt'l bedrooms and a full bath for the rest of the household so no worries about anyone invading your sanctuary. Your laundry room is set up with a washer and dryer so you can check that off your list. And you'll appreciate the central heating and A/C that will keep you comfy in any season. The awesome back yard is where all the fun can happen when your guests come to check out your new place and those grill skills you've been bragging about. You have a shared driveway with room for 2 vehicles and there is always plenty of spaces right in front. And keep on smiling because your new block speaks for itself, so come check it out before someone else beats you to it!!
Closed
$230,000
11559 S Troy Dr, Merrionette Park, IL 60803
3beds
1,308sqft
Single Family Residence
Built in 1954
4,621 Square Feet Lot
$273,000 Zestimate®
$176/sqft
$2,643 Estimated rent
Home value
$273,000
$257,000 - $289,000
$2,643/mo
Zestimate® history
Owner options
List your home for rent
$2,643/mo
Rent Zestimate®
Find your next renter with Zillow Rental Manager. Plus, with online applications, you can quickly screen prospective tenants – for free.
$2,643/mo
Rent Zestimate®
Refinance and save
$1,735/mo
Est. payment
Refinancing to a lower rate could help reduce your monthly payments and save thousands over the life of the loan.
$1,735/mo
Est. payment
Explore your selling options
Work with a Zillow partner agent
Leverage their expertise and Zillow's premium Showcase listings to get your home seen by more buyers.
Get startedList with your own agent
Get your home in front of millions of buyers by listing it on Zillow.
Learn how to do itSell it yourself
Take full control of how buyers see your home on Zillow by listing For Sale by Owner (FSBO).
List your homeWhat's special
Zillow last checked:
Listing updated:
Listed by:
Albert Mendez 773-578-8675,
Coldwell Banker Realty
Bought with:
Jacqueline Zepeda
eXp Realty
Source: MRED as distributed by MLS GRID,MLS#: 12166264
Facts & features
Interior
Bedrooms & bathrooms
- Bedrooms: 3
- Bathrooms: 2
- Full bathrooms: 1
- 1/2 bathrooms: 1
Rooms
- Room types: No additional rooms
Primary bedroom
- Features: Flooring (Vinyl), Bathroom (Half)
- Level: Main
- Area: 143 Square Feet
- Dimensions: 11X13
Bedroom 2
- Features: Flooring (Vinyl)
- Level: Main
- Area: 120 Square Feet
- Dimensions: 10X12
Bedroom 3
- Features: Flooring (Vinyl)
- Level: Main
- Area: 150 Square Feet
- Dimensions: 10X15
Dining room
- Features: Flooring (Vinyl)
- Level: Main
- Dimensions: COMBO
Kitchen
- Features: Kitchen (Granite Counters)
- Level: Main
- Area: 110 Square Feet
- Dimensions: 11X10
Laundry
- Features: Flooring (Vinyl)
- Level: Main
- Area: 108 Square Feet
- Dimensions: 9X12
Living room
- Features: Flooring (Vinyl)
- Level: Main
- Area: 247 Square Feet
- Dimensions: 13X19
Heating
- Natural Gas
Cooling
- Central Air
Appliances
- Included: Range, Microwave, Refrigerator
Features
- Basement: None
Interior area
- Total structure area: 0
- Total interior livable area: 1,308 sqft
Property
Parking
- Total spaces: 3
- Parking features: Asphalt, Concrete, Driveway, On Site, Owned
- Has uncovered spaces: Yes
Accessibility
- Accessibility features: No Disability Access
Features
- Stories: 1
Lot
- Size: 4,621 Square Feet
Details
- Parcel number: 24243070070000
- Special conditions: None
Construction
Type & style
- Home type: SingleFamily
- Property subtype: Single Family Residence
Materials
- Brick
Condition
- New construction: No
- Year built: 1954
- Major remodel year: 2024
Utilities & green energy
- Sewer: Public Sewer
- Water: Lake Michigan, Public
Community & HOA
HOA
- Services included: None
Location
- Region: Merrionette Park
Financial & listing details
- Price per square foot: $176/sqft
- Tax assessed value: $170,010
- Annual tax amount: $4,998
- Date on market: 9/20/2024
- Listing terms: Conventional
- Ownership: Fee Simple
Price history
| Date | Event | Price |
|---|---|---|
| 11/22/2024 | Sold | $230,000+2.3%$176/sqft |
Source:  MRED as distributed by MLS GRID #12166264 Report a problem MRED as distributed by MLS GRID #12166264 Report a problem | ||
| 10/8/2024 | Contingent | $224,900$172/sqft |
Source: MRED as distributed by MLS GRID #12166264 Report a problem | ||
| 10/4/2024 | Listed for sale | $224,900$172/sqft |
Source: MRED as distributed by MLS GRID #12166264 Report a problem | ||
| 9/26/2024 | Contingent | $224,900$172/sqft |
Source: MRED as distributed by MLS GRID #12166264 Report a problem | ||
| 9/20/2024 | Listed for sale | $224,900+125.6%$172/sqft |
Source: MRED as distributed by MLS GRID #12166264 Report a problem | ||
| 3/24/2021 | Listing removed | -- |
Source: Owner Report a problem | ||
| 9/28/2019 | Listing removed | $1,450$1/sqft |
Source: Owner Report a problem | ||
| 9/14/2019 | Price change | $1,450+3.6%$1/sqft |
Source: Owner Report a problem | ||
| 9/9/2019 | Listed for rent | $1,400$1/sqft |
Source: Owner Report a problem | ||
| 3/28/2019 | Listing removed | $99,700$76/sqft |
Source: RE/MAX Mi Casa #10274953 Report a problem | ||
| 2/22/2019 | Pending sale | $99,700$76/sqft |
Source: RE/MAX Mi Casa #10274953 Report a problem | ||
| 2/17/2019 | Price change | $99,700-4.1%$76/sqft |
Source: RE/MAX Mi Casa #10274953 Report a problem | ||
| 2/14/2019 | Price change | $104,000-3.7%$80/sqft |
Source: RE/MAX Mi Casa #10274953 Report a problem | ||
| 2/7/2019 | Price change | $108,000-6.1%$83/sqft |
Source: RE/MAX Mi Casa #10274953 Report a problem | ||
| 2/1/2019 | Price change | $115,000-2.5%$88/sqft |
Source: RE/MAX Mi Casa #10274953 Report a problem | ||
| 1/8/2019 | Price change | $118,000-2.5%$90/sqft |
Source: RE/MAX Mi Casa #10274953 Report a problem | ||
| 1/3/2019 | Price change | $121,000-4%$93/sqft |
Source: RE/MAX Mi Casa #10274953 Report a problem | ||
| 12/23/2018 | Listed for sale | $126,000+193%$96/sqft |
Source: RE/MAX MI CASA #10159688 Report a problem | ||
| 2/3/2017 | Sold | $43,000$33/sqft |
Source: Public Record Report a problem | ||
Public tax history
| Year | Property taxes | Tax assessment |
|---|---|---|
| 2024 | $5,072 +1.5% | $17,001 +0% |
| 2023 | $4,999 +25.3% | $16,999 +49.8% |
| 2022 | $3,990 +4.9% | $11,349 |
| 2021 | $3,802 -0.7% | $11,349 |
| 2020 | $3,830 +2.4% | $11,349 +4.5% |
| 2019 | $3,739 +5.8% | $10,856 |
| 2018 | $3,532 -1.1% | $10,856 |
| 2017 | $3,570 +4.1% | $10,856 +12.5% |
| 2016 | $3,429 +2.6% | $9,653 |
| 2015 | $3,342 +1.7% | $9,653 |
| 2014 | $3,285 +4.6% | $9,653 -8.8% |
| 2013 | $3,141 +3.3% | $10,589 |
| 2012 | $3,041 +5.7% | $10,589 |
| 2011 | $2,877 -19.1% | $10,589 -21.5% |
| 2010 | $3,556 -0.2% | $13,495 |
| 2009 | $3,564 +7.2% | $13,495 -5% |
| 2008 | $3,324 +4.4% | $14,206 +3.3% |
| 2007 | $3,184 +2.7% | $13,749 |
| 2006 | $3,099 +6.5% | $13,749 |
| 2005 | $2,911 +21.3% | $13,749 +29.5% |
| 2004 | $2,400 +3.6% | $10,618 |
| 2003 | $2,317 +3.2% | $10,618 |
| 2002 | $2,244 +67.9% | $10,618 +3.7% |
| 2001 | $1,336 -21.3% | $10,242 |
| 2000 | $1,698 +1.3% | $10,242 |
| 1999 | $1,676 | $10,242 |
Find assessor info on the county website
Neighborhood: 60803
Nearby homes
- $206,1002 bd1 ba900 sqft11601 S Troy Dr, Merrionette Park, IL 60803Off Market
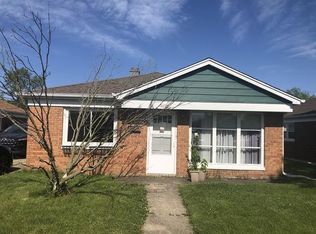
- $225,7003 bd1 ba1.3k sqft11555 S Troy Dr, Merrionette Park, IL 60803Off Market
- $---- bd-- ba-- sqft11547 S Troy Dr, Alsip, IL 60803Off Market
- $229,0003 bd1 ba1.1k sqft11605 S Troy Dr, Merrionette Park, IL 60803Off Market
- $154,1002 bd1 ba986 sqft11554 S Harry J Rogowski Dr, Merrionette Park, IL 60803Off Market
- $152,8002 bd1 ba986 sqft11554 S Harry J Rogowski Dr, Merrionette Park, IL 60803Off Market
- $246,0003 bd1 ba1.1k sqft11600 S Harry J Rogowski Dr, Merrionette Park, IL 60803Off Market
- $12,130-- bd-- ba-- sqft11600 S Harry J Rogowski Dr, Merrionette Park, IL 60803Off Market
Nearby schools
GreatSchools rating
- 5/10Meadow Lane SchoolGrades: 3-5Distance: 0.3 mi
- 6/10Hamlin Upper Grade CenterGrades: 6-8Distance: 1.1 mi
- 2/10Dd Eisenhower High School (Campus)Grades: 9-12Distance: 1.5 mi
Schools provided by the listing agent
- District: 125
Source: MRED as distributed by MLS GRID. This data may not be complete. We recommend contacting the local school district to confirm school assignments for this home.
Get a cash offer in 3 minutes
Find out how much your home could sell for in as little as 3 minutes with a no-obligation cash offer.
Estimated market value
$273,000
Get a cash offer in 3 minutes
Find out how much your home could sell for in as little as 3 minutes with a no-obligation cash offer.
Estimated market value
$273,000
- Illinois
- Cook County
- Merrionette Park
- 60803
- 11559 S Troy Dr
Nearby cities
Nearby zip codes
Other Merrionette Park Topics
- Apartments for Rent in 60803
- Houses for Sale in 60803
- Houses for Rent in 60803
- 60803 Real Estate
- Merrionette Park Condos
- Houses for Sale in Merrionette Park
- Newest Listings in Merrionette Park
- Merrionette Park Home Values
- Merrionette Park Real Estate Agents
- Merrionette Park Refinance
- Merrionette Park Mortgage Rates
