Spacious & elevated Tierra Verde home on an oversized corner lot with a remarkable garage, workshop, and bonus area that provides the kind of versatile space rarely available—ideal for hobbies, car collections, projects, storage, or simply having room to spread out. This four-bedroom elevated residence with BRAND NEW METAL ROOF offers generous living and entertaining spaces, set on an oversized corner lot with plenty of garage & storage space. While not waterfront, the upper levels reveal partial views of Tampa Bay, enjoyed from the new high impact windows and multiple vantage points throughout the home. As you arrive, the oversized circular paved driveway welcomes you home. Ascend the elegant front staircase to the newly installed high-impact rated front door, a great entry point leads into a contemporary, sunlit, open floor plan featuring high ceilings. Thoughtful interior flow seamlessly connecting your formal dining room, spacious living area, and an elegantly freshly updated kitchen with white cabinetry, quartz countertops, pull-out drawers, and new stainless appliances. Large island allows for comfortable breakfast bar seating. The adjoining family room, with its cozy wood-burning fireplace and new window treatments, flows seamlessly to the relaxing outdoor balcony overlooking the lushly landscaped yard and oversize pool. The main level includes a guest bedroom (or office) with adjacent full bath, while the oversized primary suite boasts balcony access, a generous walk-in closet, and a spa-inspired bath with Jacuzzi tub and large walk-in shower. Upstairs, you’ll find two additional bedrooms with its own closets, a full bath, and a secondary living area—ideal for lounging, watching tv or use as a game room. Beautiful views or Tampa Bay from the top floor! The ground floor offers over 2300sf of an impressive multi-car garage ( 4 -6) with workshop, bonus room, and direct access to the pool with spa and shaded patio, creating a perfect space for hobbies or entertaining. Ideally located just 15 minutes from downtown St. Petersburg and close to award-winning beaches and dining, this beautifully maintained home offers the space, flexibility, and lifestyle of true island living.
For sale
$1,500,000
1156 2ND AVENUE S, TIERRA VERDE, FL 33715
4beds
3,710sqft
Single Family Residence
Built in 1989
0.26 Acres Lot
$1,399,300 Zestimate®
$404/sqft
$18/mo HOA
What's special
Relaxing outdoor balconyElegantly freshly updated kitchenQuartz countertopsHigh ceilingsBrand new metal roofLushly landscaped yardFour-bedroom elevated residence
- 131 days
- 396
- 29
Zillow last checked:
Listing updated:
Listed by:
Blanka Prusova White 727-480-6126,
COASTAL PROPERTIES GROUP 727-493-1555
Source: Stellar MLS,MLS#: TB8503913 Originating MLS: Suncoast Tampa
Originating MLS: Suncoast Tampa
Facts & features
Interior
Bedrooms & bathrooms
- Bedrooms: 4
- Bathrooms: 4
- Full bathrooms: 3
- 1/2 bathrooms: 1
Rooms
- Room types: Bonus Room
Primary bedroom
- Features: Walk-In Closet(s)
- Level: First
Bedroom 1
- Features: Built-in Closet
- Level: Second
Bedroom 2
- Features: Built-in Closet
- Level: Second
Family room
- Level: Second
Kitchen
- Features: Breakfast Bar, Storage Closet
- Level: First
Living room
- Level: First
Heating
- Central, Electric
Cooling
- Central Air
Appliances
- Included: Dishwasher, Disposal, Dryer, Electric Water Heater, Microwave, Range, Refrigerator, Washer
- Laundry: Laundry Room, Upper Level
Features
- Cathedral Ceiling(s), Ceiling Fan(s), Eating Space In Kitchen, High Ceilings, Kitchen/Family Room Combo, Split Bedroom, Walk-In Closet(s)
- Flooring: Luxury Vinyl, Tile
- Doors: French Doors
- Windows: Window Treatments
- Has fireplace: Yes
- Fireplace features: Living Room, Wood Burning
- Common walls with other units/homes: Corner Unit
Interior area
- Total structure area: 6,889
- Total interior livable area: 3,710 sqft
Video & virtual tour
Property
Parking
- Total spaces: 4
- Parking features: Driveway, Garage Door Opener, Oversized, Parking Pad, Workshop in Garage
- Attached garage spaces: 4
- Has uncovered spaces: Yes
- Details: Garage Dimensions: 50x26
Features
- Levels: Three Or More
- Stories: 3
- Exterior features: Balcony, Rain Gutters, Storage
- Has private pool: Yes
- Pool features: In Ground
Lot
- Size: 0.26 Acres
- Dimensions: 100 x 115
Details
- Parcel number: 173216908280390260
- Zoning: R-2
- Special conditions: None
Construction
Type & style
- Home type: SingleFamily
- Property subtype: Single Family Residence
Materials
- Stucco, Wood Frame
- Foundation: Block
- Roof: Metal
Condition
- New construction: No
- Year built: 1989
Utilities & green energy
- Sewer: Public Sewer
- Water: Public
- Utilities for property: Cable Available, Electricity Connected, Sewer Connected, Sprinkler Meter, Water Connected
Community & HOA
Community
- Features: Playground, Sidewalks, Tennis Court(s)
- Pet fee: $0 monthly
- Subdivision: TIERRA VERDE
HOA
- Has HOA: Yes
- Amenities included: Pickleball Court(s), Playground
- HOA fee: $18 monthly
- HOA name: Justin Hessenius
Location
- Region: Tierra Verde
Financial & listing details
- Price per square foot: $404/sqft
- Tax assessed value: $1,524,282
- Annual tax amount: $10,459
- Date on market: 5/1/2026
- Cumulative days on market: 129 days
- Ownership: Fee Simple
- Total actual rent: 0
- Electric utility on property: Yes
- Road surface type: Asphalt, Paved
Estimated market value
$1,399,300
$1.33M - $1.47M
Not available
Price history
| Date | Event | Price |
|---|---|---|
| 5/1/2026 | Listed for sale | $1,500,000-6.3%$404/sqft |
Source:  Stellar MLS #TB8503913 Report a problem Stellar MLS #TB8503913 Report a problem | ||
| 11/17/2025 | Listing removed | $1,600,000$431/sqft |
Source: Stellar MLS #TB8391381 Report a problem | ||
| 5/29/2025 | Listed for sale | $1,600,000+157.2%$431/sqft |
Source: Stellar MLS #TB8391381 Report a problem | ||
| 6/17/2003 | Sold | $622,000+60.7%$168/sqft |
Source: Public Record Report a problem | ||
| 6/18/1999 | Sold | $387,000+7.5%$104/sqft |
Source: Public Record Report a problem | ||
| 7/13/1995 | Sold | $360,000$97/sqft |
Source: Public Record Report a problem | ||
Public tax history
| Year | Property taxes | Tax assessment |
|---|---|---|
| 2025 | $10,460 +5.7% | $654,922 +2.9% |
| 2024 | $9,897 +0.3% | $636,465 +3% |
| 2023 | $9,866 +1.5% | $617,927 +3% |
| 2022 | $9,724 -2% | $599,929 +3% |
| 2021 | $9,921 +0% | $582,455 +1.4% |
| 2020 | $9,917 +1.5% | $574,413 +2.3% |
| 2019 | $9,770 | $561,499 +1.9% |
| 2018 | $9,770 +1.2% | $551,029 +2.1% |
| 2017 | $9,659 +1.2% | $539,695 +2.1% |
| 2016 | $9,544 -1.7% | $528,595 +0.7% |
| 2015 | $9,708 +0.4% | $524,921 +0.8% |
| 2014 | $9,667 +0.4% | $520,755 +1.5% |
| 2013 | $9,628 +3.4% | $513,059 +1.7% |
| 2012 | $9,313 | $504,483 -0.4% |
| 2011 | -- | $506,530 -1% |
| 2010 | -- | $511,643 -15.9% |
| 2009 | -- | $608,210 -0.2% |
| 2008 | $10,835 | $609,609 +3% |
| 2007 | -- | $591,853 -4% |
| 2005 | -- | $616,800 +13.3% |
| 2004 | $10,851 +58.5% | $544,300 +27.4% |
| 2003 | $6,845 +6.3% | $427,300 +5.8% |
| 2002 | $6,438 | $404,000 +17.5% |
| 2001 | $6,438 +3.4% | $343,800 +4.4% |
| 2000 | $6,224 | $329,400 |
Find assessor info on the county website
Monthly payment
Est. payment
Payment breakdown
Explore the cost of this home by adjusting the details. Changes won't be saved.Climate risks
Neighborhood: 33715
- $1,505,1002 bd2 ba1.6k sqft200 Sands Point Dr, Tierra Verde, FL 33715Off Market
- $865,600-- bd3 ba2.3k sqft1152 2nd Ave S, Tierra Verde, FL 33715Off Market
- $1,181,4004 bd3 ba2.3k sqft1149 3rd Ave S, Tierra Verde, FL 33715Off Market
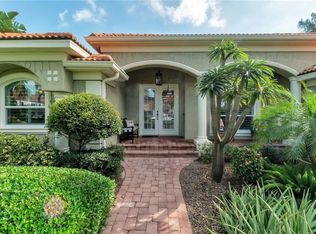
- $1,082,200-- bd3 ba2.8k sqft1145 3rd Ave S, Tierra Verde, FL 33715Off Market
Similar homes
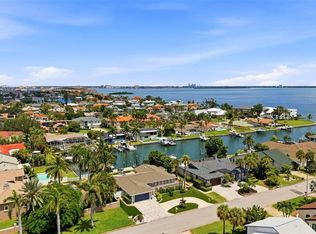
- $1,975,0003 bd2 ba2.2k sqft137 12TH STREET E, TIERRA VERDE, FL 33715For Sale
 MLS ID #TB8541167, Tammy Campbell McNelis PA, COMPASS FLORIDA LLC. Stellar MLS
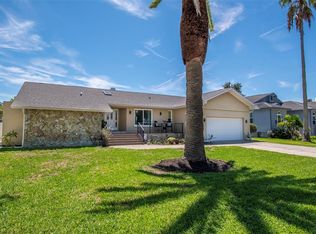
 - $1,099,0003 bd2 ba1.9k sqft851 3RD AVENUE S, TIERRA VERDE, FL 33715For Sale
 MLS ID #TB8536443, David Wing, WATER'S EDGE REALTY INC. Stellar MLS
 - $1,200,0003 bd3 ba2.5k sqft1645 PINELLAS BAYWAY S #A1, TIERRA VERDE, FL 33715For Sale
 MLS ID #TB8519556, Bob Gaskins, CENTURY 21 COASTAL ALLIANCE. Stellar MLS
 - $999,0004 bd3 ba2.9k sqft433 MONTE CRISTO BOULEVARD, TIERRA VERDE, FL 33715For Sale
 MLS ID #TB8520575, Alexis Kaplowitz, SMITH & ASSOCIATES REAL ESTATE. Stellar MLS
 - $1,499,9004 bd3 ba2.5k sqft4379 44TH STREET S, ST PETERSBURG, FL 33711For SaleMLS ID #TB8520192, Tiffany McAlister, COMPASS FLORIDA LLC. Stellar MLS
- $949,0003 bd3 ba2.2k sqft906 LANDMARK CIRCLE S, TIERRA VERDE, FL 33715For SaleMLS ID #TB8485877, Michael Hitchens, PA, LUXURY & BEACH REALTY INC. Stellar MLS
- $995,0004 bd3 ba2.9k sqft342 2ND AVENUE N, TIERRA VERDE, FL 33715For SaleMLS ID #TB8500894, Denise Antonewitz, KELLER WILLIAMS ST PETE REALTY. Stellar MLS
- $835,0003 bd3 ba2.2k sqft615 MONTE CRISTO BOULEVARD, TIERRA VERDE, FL 33715For SaleMLS ID #TB8507680, Jan Fleming, SMITH & ASSOCIATES REAL ESTATE. Stellar MLS
- $995,0003 bd4 ba2.2k sqft1071 PINELLAS BAYWAY S, ST PETERSBURG, FL 33715For SaleMLS ID #TB8495439, Tia Hockensmith, SMITH & ASSOCIATES REAL ESTATE. Stellar MLS
- $1,995,0005 bd4 ba4.7k sqft830 PINELLAS BAYWAY S, TIERRA VERDE, FL 33715For SaleMLS ID #TB8490122, Crystal Bannar, PA, RE/MAX ACTION FIRST OF FLORIDA. Stellar MLS
- $1,999,0004 bd3 ba3.1k sqft4959 58TH AVENUE S, ST PETERSBURG, FL 33715For SaleMLS ID #TB8439046, Steven Coderre, REVERE REALTY LLC. Stellar MLS
- $1,735,0003 bd2 ba2.2k sqft1514 SEA GULL DRIVE S, ST PETERSBURG, FL 33707For SaleMLS ID #TB8544585, Jacki Fabrizio, SMITH & ASSOCIATES REAL ESTATE. Stellar MLS
- $1,299,0004 bd2 ba1.9k sqft4461 38TH WAY S, ST PETERSBURG, FL 33711For SaleMLS ID #TB8449484, Genoa Fedyszyn, KELLER WILLIAMS ST PETE REALTY. Stellar MLS
- $875,0003 bd3 ba2k sqft1695 PINELLAS BAYWAY S #E4, TIERRA VERDE, FL 33715For SaleMLS ID #TB8491329, Andrew Salamone, COMPASS FLORIDA LLC. Stellar MLS
- $1,595,0004 bd2 ba2.3k sqft6414 2ND PALM POINT, ST PETE BEACH, FL 33706For SaleMLS ID #TB8529611, Daphne Smith, COASTAL PROPERTIES GROUP. Stellar MLS
- $1,449,0005 bd4 ba3.8k sqft9039 WATERASH LANE N, PINELLAS PARK, FL 33782For SaleMLS ID #TB8511002, Daniel Freeman, DALTON WADE INC. Stellar MLS
- $1,500,0003 bd4 ba2.4k sqft200 121ST AVENUE #103, TREASURE ISLAND, FL 33706For SaleMLS ID #TB8513225, Michael Wyckoff, ENGEL & VOLKERS MADEIRA BEACH. Stellar MLS
- $1,695,0004 bd3 ba2.4k sqft1818 DOLPHIN BOULEVARD S, ST PETERSBURG, FL 33707For SaleMLS ID #TB8531575, Simone Pilz, EQUITY REALTY SUNCOAST. Stellar MLS
- $939,0003 bd3 ba2.1k sqft117 YACHT CLUB LANE, TIERRA VERDE, FL 33715For SaleMLS ID #TB8480721, Kim Vanherwynen, KELLER WILLIAMS ST PETE REALTY. Stellar MLS
- $1,499,0003 bd4 ba3.2k sqft1902 ARROWHEAD DRIVE NE, ST PETERSBURG, FL 33703For SaleMLS ID #TB8469860, Denise Antonewitz, KELLER WILLIAMS ST PETE REALTY. Stellar MLS
