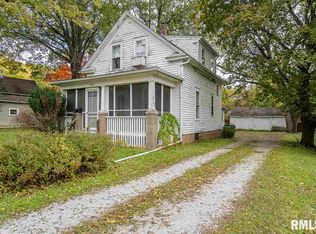
2-bedroom, 1-bathroom 1.5-story home in Moline, situated on an extra-deep lot located between Prospect Park and Hamilton Elementary School. The main level includes a front porch, a living room, and a full bathroom that was gutted and remodeled in 2020. The updated kitchen (2020) features new countertops, tile backsplash, and appliances. The upper level houses both bedrooms alongside an open office/flex space. Interior updates completed in 2020 include new flooring and fresh paint throughout the home, along with all-new light fixtures and a new thermostat installed within the last 5 years. The full basement provides storage space. Mechanical upgrades include a water heater and furnace replaced within the last 5 years. Outside, the property features an attached 1-car garage, a charming front porch, and a spacious backyard with an large patio space.
Pending
$127,900
1156 33rd Ave, Moline, IL 61265
2beds
1,388sqft
Single Family Residence
Built in 1910
6,969 Square Feet Lot
$-- Zestimate®
$92/sqft
$-- HOA
What's special
Large patio spaceExtra-deep lotSpacious backyardFront porchCharming front porchNew countertopsNew flooring
- --
- 346
- views
- 20
- saves
Zillow last checked:
Listing updated:
Listed by:
Richard Bassford, CRS 309-292-3681,
RE/MAX Concepts Bettendorf,
Melissa Greer 510-593-4043,
RE/MAX Concepts Bettendorf
Source: MRED as distributed by MLS GRID,MLS#: 12733062
Facts & features
Interior
Bedrooms & bathrooms
- Bedrooms: 2
- Bathrooms: 1
- Full bathrooms: 1
Rooms
- Room types: Office
Primary bedroom
- Features: Flooring (Luxury Vinyl)
- Level: Second
- Area: 72 Square Feet
- Dimensions: 9X8
Bedroom 2
- Features: Flooring (Luxury Vinyl)
- Level: Second
- Area: 72 Square Feet
- Dimensions: 9X8
Dining room
- Features: Flooring (Luxury Vinyl)
- Level: Main
- Area: 120 Square Feet
- Dimensions: 12X10
Kitchen
- Features: Kitchen (SolidSurfaceCounter, Updated Kitchen), Flooring (Tile)
- Level: Main
- Area: 72 Square Feet
- Dimensions: 8X9
Living room
- Features: Flooring (Luxury Vinyl)
- Level: Main
- Area: 130 Square Feet
- Dimensions: 13X10
Office
- Features: Flooring (Luxury Vinyl)
- Level: Second
- Area: 110 Square Feet
- Dimensions: 11X10
Heating
- Natural Gas, Forced Air
Cooling
- Central Air
Appliances
- Included: Range, Dishwasher, Refrigerator, Stainless Steel Appliance(s), Range Hood, Gas Cooktop, Gas Oven, Gas Water Heater
- Laundry: Gas Dryer Hookup, Sink
Features
- 1st Floor Full Bath, Built-in Features, Separate Dining Room
- Windows: Drapes, Blinds, Vinyl Frames
- Basement: Unfinished,Exterior Entry,Full
Interior area
- Total structure area: 1,388
- Total interior livable area: 1,388 sqft
- Finished area below ground: 0
Property
Parking
- Total spaces: 1
- Parking features: Concrete, Garage Door Opener, Yes, Attached, Garage
- Attached garage spaces: 1
- Has uncovered spaces: Yes
Accessibility
- Accessibility features: No Disability Access
Features
- Stories: 1.5
- Patio & porch: Patio, Porch
- Exterior features: Fire Pit
Lot
- Size: 6,969 Square Feet
- Dimensions: 46x150
- Features: Level
Details
- Additional structures: None
- Parcel number: 1708123018
- Special conditions: None
- Other equipment: Ceiling Fan(s)
Construction
Type & style
- Home type: SingleFamily
- Property subtype: Single Family Residence
Materials
- Aluminum Siding
- Foundation: Block
- Roof: Asphalt
Condition
- New construction: No
- Year built: 1910
Utilities & green energy
- Sewer: Public Sewer
- Water: Public
Community & HOA
Community
- Features: Street Lights, Street Paved
- Subdivision: Glenview
HOA
- Services included: None
Location
- Region: Moline
Financial & listing details
- Price per square foot: $92/sqft
- Tax assessed value: $80,964
- Annual tax amount: $2,355
- Date on market: 8/14/2026
- Ownership: Fee Simple
Estimated market value
Not available
Estimated sales range
Not available
$1,262/mo
Price history
| Date | Event | Price |
|---|---|---|
| 8/6/2026 | Listed for sale | $127,900+2742.2%$92/sqft |
Source: Owner Report a problem | ||
| 2/19/2021 | Listing removed | -- |
Source: Owner Report a problem | ||
| 5/3/2020 | Listing removed | $900$1/sqft |
Source: Owner Report a problem | ||
| 5/1/2020 | Listed for rent | $900$1/sqft |
Source: Owner Report a problem | ||
| 9/5/2019 | Sold | $4,500-91.8%$3/sqft |
Source: Public Record Report a problem | ||
| 5/25/2017 | Sold | $55,000-41.5%$40/sqft |
Source:  MRED as distributed by MLS GRID #QC4181559 Report a problem MRED as distributed by MLS GRID #QC4181559 Report a problem | ||
| 12/21/2016 | Listing removed | -- |
Source: Auction.com Report a problem | ||
| 11/17/2016 | Listed for sale | -- |
Source: Auction.com Report a problem | ||
| 6/9/2006 | Sold | $94,000+8%$68/sqft |
Source: Public Record Report a problem | ||
| 7/13/2005 | Sold | $87,000+3.6%$63/sqft |
Source: Public Record Report a problem | ||
| 10/1/2003 | Sold | $84,000$61/sqft |
Source: Public Record Report a problem | ||
Public tax history
| Year | Property taxes | Tax assessment |
|---|---|---|
| 2025 | $2,355 +4.9% | $26,988 +6% |
| 2024 | $2,246 +2.5% | $25,461 +4.6% |
| 2023 | $2,193 +18% | $24,342 +19.2% |
| 2022 | $1,859 +0.3% | $20,428 +4.7% |
| 2021 | $1,852 -0.5% | $19,511 +0.6% |
| 2020 | $1,862 +1.7% | $19,394 +2.4% |
| 2019 | $1,830 +2.4% | $18,940 +1.2% |
| 2018 | $1,788 +52% | $18,716 +2.1% |
| 2017 | $1,176 -54.4% | $18,332 -44.3% |
| 2016 | $2,581 +2.6% | $32,932 +2.1% |
| 2015 | $2,515 +310.4% | $32,255 +0% |
| 2014 | $613 | $32,249 |
| 2013 | $613 | $32,249 -1% |
| 2012 | -- | $32,591 -2.5% |
| 2011 | -- | $33,427 +1.3% |
| 2010 | -- | $32,991 +1% |
| 2008 | -- | $32,664 +3% |
| 2006 | -- | $31,712 +42.7% |
| 2005 | $1,499 +7.7% | $22,229 +5% |
| 2004 | $1,393 -7.4% | $21,171 +1.5% |
| 2003 | $1,504 +22.1% | $20,858 +17.4% |
| 2002 | $1,232 +7.8% | $17,764 +7% |
| 2001 | $1,142 +6.8% | $16,602 +4% |
| 2000 | $1,070 | $15,963 |
Find assessor info on the county website
Monthly payment
Est. payment
Payment breakdown
Explore the cost of this home by adjusting the details. Changes won't be saved.Climate risks
Neighborhood: Greater Prospect
Nearby schools
Schools provided by the listing agent
- District: 40
Source: MRED as distributed by MLS GRID. This data may not be complete. We recommend contacting the local school district to confirm school assignments for this home.
Similar homes
- $133,0002 bd2 ba1.7k sqft408 32nd Ave, Moline, IL 61265Price Change
 MLS ID #12774483, Richard Bassford, CRS, RE/MAX Concepts Bettendorf. MRED as distributed by MLS GRID
 - $113,0003 bd1 ba1.1k sqft3721 13th Ave, Moline, IL 61265New
 MLS ID #12775762, Scott Egger, Ruhl&Ruhl REALTORS Moline. MRED as distributed by MLS GRID
 - $140,0003 bd1 ba1k sqft556 24th Ave, Moline, IL 61265Active
 MLS ID #12747037, Todd Ryckeghem, Milltown Realty, LLC. MRED as distributed by MLS GRID
 - $140,0002 bd2 ba1k sqft1516 40th St, Rock Island, IL 61201For Sale By Owner

- $129,9003 bd1 ba1.3k sqft411 41st St, Moline, IL 61265For Sale
 MLS ID #PA1269599, Nancy Brown, Jim Maloof Realty, Inc.. RMLS Alliance as distributed by MLS GRID
