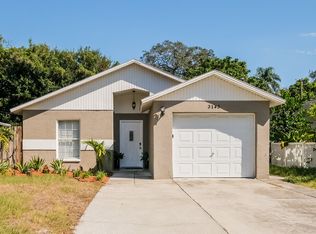
This gorgeous almost new home (finished in 2024) is ready for you to move in and call home. Corner lot and ample windows provide this home with plenty of unobstructed natural light. Spacious rooms offer plenty of layout and decorating options. Fabulous open kitchen makes both entertaining and preparing your daily meals a joy. Granite counter tops, elegant dark wood cabinets, stainless steel appliances and a built in RO water system. Master bedroom features huge walk-in closet and a deluxe in-suite bathroom with oversized shower. Exterior features include a large patio directly off the kitchen/family room that allows for a smooth indoor-outdoor transition of your living space. With comfortable seating, a dining area, and a barbeque, you are all set to enjoy the Florida lifestyle right in your own (fully fenced) backyard. Cars, bikes, etc. can be safely kept in the oversized two car garage with alley access. Small, mature, well behaved pets considered with pet fee. Agent has an interest in the property. Property is being offered for a minimum 18 month term. Flexible showing hours.
House for rent
$3,600/moFees may apply
1156 37th Ave N, Saint Petersburg, FL 33701
3beds
2,178sqft
Price may not include required fees and charges. Learn more|
Singlefamily
Available now
Air conditioner, central air
In unit laundry
2 Parking spaces parking
Central, electric, wood
What's special
Granite counter topsCorner lotFabulous open kitchenStainless steel appliancesElegant dark wood cabinets
- 1 day |
- -- |
- -- |
Zillow last checked:
Listing updated:
Travel times

Let’s turn your rent into credit progress
Build credit history with every on-time payment and get credit for the payment you’re already making.
Facts & features
Interior
Bedrooms & bathrooms
- Bedrooms: 3
- Bathrooms: 3
- Full bathrooms: 3
Heating
- Central, Electric, Wood
Cooling
- Air Conditioner, Central Air
Appliances
- Included: Dishwasher, Dryer, Electric Water Heater, Range, Range Hood, Refrigerator, Washer, Water Filtration System
- Laundry: In Unit, Inside
Features
- Ceiling Fan(s), Ceiling Fan(s), High Ceilings, In Wall Pest System, Kitchen/Family Room Combo, Living Room/Dining Room Combo, PrimaryBedroom Upstairs, Solid Surface Counters, Solid Wood Cabinets, Thermostat, Walk In Closet, Walk-In Closet(s)
Interior area
- Total interior livable area: 2,178 sqft
Video & virtual tour
Property
Parking
- Total spaces: 2
- Details: Contact manager
Features
- Stories: 2
- Exterior features: In Wall Pest System, Kitchen/Family Room Combo, Living Room/Dining Room Combo, PrimaryBedroom Upstairs, Solid Surface Counters, Thermostat, Walk In Closet, Walk-In Closet(s)
Construction
Type & style
- Home type: SingleFamily
- Property subtype: SingleFamily
Condition
- Year built: 2023
Community & HOA
HOA
- Amenities included: Management
Location
- Region: Saint Petersburg
Financial & listing details
- Lease term: Contact For Details
Nearby apartments for rent


Price history
| Date | Event | Price |
|---|---|---|
| 8/24/2026 | Listed for rent | $3,600$2/sqft |
Source: Stellar MLS #TB8537077 Report a problem | ||
Neighborhood: Magnolia Heights
Nearby schools
GreatSchools rating
- 6/10John M. Sexton Elementary SchoolGrades: PK-5Distance: 1.3 mi
- 3/10Meadowlawn Middle SchoolGrades: 6-8Distance: 1.5 mi
- 6/10St. Petersburg High SchoolGrades: 9-12Distance: 2.2 mi