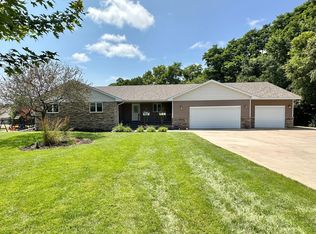
Immaculate, completely updated ranch style home on over 3 park-like acres situated on a quiet cul-de-sac across the street from Willow River State Park trail entrance. This property is a mini hobby farm with large plush, beautifully landscaped yard, bountiful strawberry patch, honey crisp apple trees, fenced garden, chicken coop, and more, all privately nestled within a treed border. This home offers country living with convenient access to both Stillwater/Hwy 36, and Hudson/Interstate 94. Highlights within the home include a large, open concept living space with beautiful wood floors. The gourmet kitchen has a double oven, stainless steel appliances, expansive cupboards, wrap around counter, walk in pantry and a large center island. The generous dining area will accommodate any size group with space to set up an additional table if needed for entertaining. The home boasts 5 bedrooms and three baths, two fireplaces, generous closet and storage space and a beautiful master bath with separate shower and jacuzzi tub. The lower-level features two of the bedrooms, a bath, and large open family entertainment room with a woodburning stove. The list of new appliances and features is extensive and includes furnace, air conditioner, water heater, water softener, washer and dryer, range, dishwasher, counters, cabinets, fireplace, built-ins, tile, and wood floors. Outdoors you can enjoy the maintenance free deck and covered patio where you can watch the many birds and wildlife that enjoy the grounds. The home has an irrigation system and security system. In addition to the generously oversized attached heated 3 car garage there is a 30x40 detached garage to provide ample room for your toys and workshop needs. The roof on home and shed is less than 2 years old. The home and yard are move in ready. This rare property is a must see.
Closed
Zillow last checked:
Listing updated:
Bought with:
Terri Shaleen
Edina Realty, Inc.
Source: NorthstarMLS as distributed by MLS GRID,MLS#: 6699717
Price history
| Date | Event | Price |
|---|---|---|
| 6/30/2025 | Sold | $905,000+4.6%$233/sqft |
Source:  NorthstarMLS as distributed by MLS GRID #6699717 Report a problem NorthstarMLS as distributed by MLS GRID #6699717 Report a problem | ||
| 5/9/2025 | Pending sale | $864,900$222/sqft |
Source: NorthstarMLS as distributed by MLS GRID #6699717 Report a problem | ||
| 5/8/2025 | Listed for sale | $864,900+120.1%$222/sqft |
Source: NorthstarMLS as distributed by MLS GRID #6699717 Report a problem | ||
| 5/31/2016 | Sold | $393,000-4.1%$101/sqft |
Source: NorthstarMLS as distributed by MLS GRID #4567530 Report a problem | ||
| 2/24/2016 | Price change | $409,900-1.8%$105/sqft |
Source: RE/MAX Results #4567530 Report a problem | ||
| 7/24/2015 | Price change | $417,500-2.8%$107/sqft |
Source: RE/MAX Results #4567530 Report a problem | ||
| 5/15/2015 | Price change | $429,700-1.2%$110/sqft |
Source: RE/MAX Results #4567530 Report a problem | ||
| 3/3/2015 | Listed for sale | $434,700$112/sqft |
Source: RE/MAX Results #4567530 Report a problem | ||
| 10/2/2014 | Listing removed | $434,700$112/sqft |
Source: Equity Partners Real Estate LLC DBA Keller Williams Integrity WI-MN #4483107 Report a problem | ||
| 9/4/2014 | Price change | $434,700-3.4%$112/sqft |
Source: Equity Partners Real Estate LLC DBA Keller Williams Integrity WI-MN #4483107 Report a problem | ||
| 5/22/2014 | Listed for sale | $449,900$116/sqft |
Source: Equity Partners Real Estate LLC DBA Keller Williams Integrity WI-MN #4483107 Report a problem | ||
Get a cash offer in 3 minutes
Find out how much your home could sell for in as little as 3 minutes with a no-obligation cash offer.
Estimated market value
$928,700
