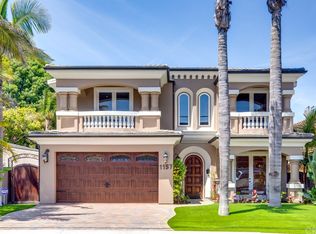
This architectural masterpiece designed by Laney LA and built by RJ Smith Construction sits on a rare oversized 15,000 sq. ft. lot and is arguably one of the finest homes in all of Manhattan Beach. Featuring 8 bedrooms, 8 1/2 bathrooms and over 8,100 sq ft of luxurious living space, you’ll never want to leave.… Upon entering, you are immediately greeted by the home’s splendor and incredible indoor-outdoor flow. The entire south wall of the home has OTIIMA glass pocket sliders overlooking a dream backyard with a sparkling aquamarine pool, water feature, jacuzzi, sports court and an enormous turf lawn. The outdoor kitchen and lounge area have a BBQ, EVO flat grill, large screen TV, firepit and built-in heaters making it an entertainer's dream. Rounding out the backyard’s amenities is a detached guest house with full bath, mini fridge and stacking sliding glass doors. The interior of the home is just as spectacular as the exterior. The chef’s kitchen has a huge center island with seating for 4, Wolf appliances, Twin 36" Thermador Fridge/Freezers, Scottsman Nugget ice-machine, LED lit cabinetry and a large butler’s pantry with an Elkay filtered water dispenser. A large bar area rivals any L.A. hotspot with a mirror as a backdrop that transforms into a TV with the touch of a button. The oversized media room with full bar and fridge serves as an incredible flex space for watching movies, playing games or having late night music jam sessions. The primary suite has an incredible walk-in closet with LED lit custom built-ins and an industrial safe. OTIIMA glass stacking sliders lead to a deck with a fire feature and an outdoor infared sauna. The serene primary bathroom has floor to ceiling marble slabs, dual TOTO toilets, Mr. Steam shower and heated radiant flooring. All other bedrooms are junior suites, with large walk-in closets, electric blackout shades & custom built-ins. One of the bedrooms is currently used a home gym with a “smart workout mirror” providing workouts on demand and a built-in filtered water dispenser. The entire home is powered with 52 solar panels of 320 watts each plus 2 LG battery packs. Other amenities include a FIVE-zone A/C system. hidden subterranean pool equipment, full home automation through a Control-Four system, indoor/outdoor surround sound, 240v car charger and a Flo smart water shutoff system by Moen. A dream home that will make you feel like you are on vacation every day!
Sold for $11,975,000
Zillow last checked:
Listing updated:
Bought with:
Chris Broadhurst, DRE #00615897
Chris Broadhurst
Jennifer Caras, DRE #01466213
Vista Sotheby’s International Realty
Source: CRMLS,MLS#: SB24038484 Originating MLS: California Regional MLS
Originating MLS: California Regional MLSPrice history
| Date | Event | Price |
|---|---|---|
| 9/20/2024 | Sold | $11,975,000-7.2%$1,478/sqft |
Source:  CRMLS #SB24038484 Report a problem CRMLS #SB24038484 Report a problem | ||
| 9/13/2024 | Pending sale | $12,899,000$1,592/sqft |
Source: CRMLS #SB24038484 Report a problem | ||
| 8/28/2024 | Contingent | $12,899,000$1,592/sqft |
Source: CRMLS #SB24038484 Report a problem | ||
| 8/23/2024 | Price change | $12,899,000-13.4%$1,592/sqft |
Source: CRMLS #SB24038484 Report a problem | ||
| 4/30/2024 | Price change | $14,899,000-12.4%$1,839/sqft |
Source: CRMLS #SB24038484 Report a problem | ||
| 3/5/2024 | Listed for sale | $17,000,000+372.2%$2,099/sqft |
Source: CRMLS #SB24038484 Report a problem | ||
| 5/9/2018 | Sold | $3,600,000-0.7%$444/sqft |
Source: Public Record Report a problem | ||
| 3/9/2018 | Pending sale | $3,625,000$448/sqft |
Source: Stroyke Properties, Inc. #SB17130557 Report a problem | ||
| 10/10/2017 | Price change | $3,625,000-4.5%$448/sqft |
Source: Stroyke Properties Inc. #SB17130557 Report a problem | ||
| 6/9/2017 | Listed for sale | $3,795,000+15%$469/sqft |
Source: Stroyke Properties Inc. #SB17130557 Report a problem | ||
| 12/2/2015 | Sold | $3,300,000-5.7%$407/sqft |
Source: Public Record Report a problem | ||
| 10/26/2015 | Pending sale | $3,500,000$432/sqft |
Source: Shorewood Realtors #SB15215363 Report a problem | ||
| 10/1/2015 | Listed for sale | $3,500,000$432/sqft |
Source: Shorewood Realtors #SB15215363 Report a problem | ||
Nearby homes

Get a cash offer in 3 minutes
Find out how much your home could sell for in as little as 3 minutes with a no-obligation cash offer.
Estimated market value
$11,852,600
