This home boasts the most incredible vistas you'll find of Deer Valley Resort, Park City Mountain Resort and Old Town. It is perfectly positioned on a large 1.08 acre, flat lot that's useable and captures the most amazing views of all that makes Park City special from a unique vantage point. It is just a few minutes to skiing and all the restaurants and shops on Main Street in a very central location, yet both secluded and quiet for the ultimate privacy. It is also conveniently located in the middle of the Aerie for easy access and a short walk to Main Street. The home itself was completely rebuilt in 2015 and has been thoughtfully designed with a layout that easily flows and has spaces that are created with beautiful designer, high-end finishes throughout that are both modern and timeless. The main floor living area has a large great room, kitchen, butler's pantry, dining area and office all opening up to the massive ski run views and an outside patio area with a fireplace ideal for entertaining or nestling in at home. The main level also has a master suite surrounded by windows creating an oasis for privacy and views. Upstairs you'll find four additional guest bedrooms - each with their own bathrooms individually designed with distinctive finishes. On the lower level you will find the most wonderful ski room off the entrance to the home with lockers and storage, a generous bunk room with queen beds, an oversized family room and access to the exterior hot tub area and the oversized four car garage with an upstairs storage area. There's many details in the home like all rooms have individually zoned radiant heat and Sonos systems, air conditioning, one continuous deck around the home, a stone wall built at end of driveway for a gate if desired, plenty of parking and more. Plus there's a separate casita just steps from the home offering guest sleeping quarters or flex space fit to meet your individual needs. This home is in a class by itself and a unique opportunity
Sold
Price Unknown
1156 Aerie Dr, Park City, UT 84060
6beds
8,964sqft
Single Family Residence
Built in 1989
1.08 Acres Lot
$9,072,300 Zestimate®
$--/sqft
$7,045 Estimated rent
Home value
$9,072,300
$7.89M - $10.52M
$7,045/mo
Zestimate® history
Owner options
List your home for rent
$7,045/mo
Rent Zestimate®
Find your next renter with Zillow Rental Manager. Plus, with online applications, you can quickly screen prospective tenants – for free.
$7,045/mo
Rent Zestimate®
Refinance and save
Refinancing to a lower rate could help reduce your monthly payments and save thousands over the life of the loan.
Explore your selling options
Work with a Zillow partner agent
Leverage their expertise and Zillow's premium Showcase listings to get your home seen by more buyers.
Get startedList with your own agent
Get your home in front of millions of buyers by listing it on Zillow.
Learn how to do itSell it yourself
Take full control of how buyers see your home on Zillow by listing For Sale by Owner (FSBO).
List your homeWhat's special
Zillow last checked:
Listing updated:
Listed by:
Julie Hopkins 435-901-0616,
KW Park City Keller Williams Real Estate,
Sam Bargar 435-640-5143,
KW Park City Keller Williams Real Estate
Bought with:
J. Stephen Jeffers, 10552323-SA00
BHHS Utah Properties - SV
Michael Jeffers, 13146937-SA00
BHHS Utah Properties - SV
Source: PCBR,MLS#: 12401856
Facts & features
Interior
Bedrooms & bathrooms
- Bedrooms: 6
- Bathrooms: 9
- Full bathrooms: 3
- 3/4 bathrooms: 4
- 1/2 bathrooms: 2
Heating
- Mini-Split, Fireplace(s), Boiler, Forced Air, Radiant Floor
Cooling
- Mini-Split, Central Air
Appliances
- Included: Dishwasher, Disposal, Double Oven, Gas Range, Oven, Refrigerator, Washer, Gas Water Heater, Water Softener Owned
- Laundry: Gas Dryer Hookup
Features
- Storage, High Ceilings, Double Vanity, Dual Flush Toilet(s), Granite Counters, Kitchen Island, Main Level Master Bedroom, Open Floorplan, Pantry, Ski Storage, Steam Room/Shower, Vaulted Ceiling(s), Walk-In Closet(s), Wet Bar, Breakfast Bar
- Flooring: Carpet, Tile, Wood
- Basement: Walk-Out Access,Crawl Space
- Number of fireplaces: 3
- Fireplace features: Gas
Interior area
- Total structure area: 8,964
- Total interior livable area: 8,964 sqft
Property
Parking
- Total spaces: 4
- Parking features: Heated Garage, Oversized, Guest, Garage Door Opener
- Garage spaces: 4
Features
- Exterior features: Balcony, Drip Irrigation
- Has spa: Yes
- Spa features: Bath, Private
- Fencing: Partial
- Has view: Yes
- View description: Mountain(s), Ski Area, Valley
Lot
- Size: 1.08 Acres
- Features: Gentle Sloping, Secluded, South Facing
Details
- Additional structures: Guest House
- Parcel number: Aer13
- Other equipment: Appliances, Audio System, Media System - Prewired, Satellite Dish
Construction
Type & style
- Home type: SingleFamily
- Architectural style: Mountain Contemporary
- Property subtype: Single Family Residence
Materials
- Stone, Stucco, Wood Siding
- Foundation: Concrete Perimeter
- Roof: Asphalt,Copper,Shingle
Condition
- Updated/Remodeled
- New construction: No
- Year built: 1989
- Major remodel year: 2015
Utilities & green energy
- Sewer: Public Sewer
- Water: Public
- Utilities for property: Cable Available, Electricity Connected, High Speed Internet Available, Natural Gas Connected, Phone Available
Community & HOA
Community
- Security: Fire Pressure System, Security System - Installed
- Subdivision: Aerie Area
HOA
- Has HOA: No
Location
- Region: Park City
Financial & listing details
- Tax assessed value: $8,619,490
- Annual tax amount: $23,516
- Date on market: 5/17/2024
- Listing terms: Cash,Conventional
- Electric utility on property: Yes
- Road surface type: Paved
Price history
Price history is unavailable.
Public tax history
| Year | Property taxes | Tax assessment |
|---|---|---|
| 2025 | $47,476 +24.7% | $8,619,490 +32.2% |
| 2024 | $38,080 +61.9% | $6,520,519 +56.3% |
| 2023 | $23,516 -5.3% | $4,170,997 +10.6% |
| 2022 | $24,840 +53.6% | $3,770,997 +77.6% |
| 2021 | $16,176 +9.9% | $2,122,864 +19.9% |
| 2020 | $14,723 | $1,770,495 |
| 2019 | $14,723 +11.9% | $1,770,495 +5.2% |
| 2018 | $13,156 -5% | $1,682,403 +7% |
| 2017 | $13,850 +17.9% | $1,572,287 +7.5% |
| 2016 | $11,747 | $1,462,172 +38.5% |
| 2015 | $11,747 +0.2% | $1,055,804 -18.1% |
| 2013 | $11,722 +75.3% | $1,288,647 +72.4% |
| 2010 | $6,688 | $747,445 -20.6% |
| 2009 | -- | $940,870 |
Find assessor info on the county website
Neighborhood: Masonic Hill
Nearby homes
- $5,332,6003 bd6 ba6k sqft1300 Aerie Dr, Park City, UT 84060Off Market
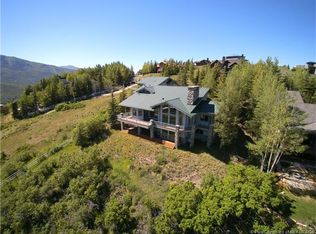
- $4,797,9005 bd6 ba7.7k sqft1288 Aerie Dr, Park City, UT 84060Off Market
- $956,250-- bd-- ba-- sqft1276 Aerie Dr, Park City, UT 84060Off Market
- $6,394,6007 bd7 ba8.9k sqft1115 Aerie Dr, Park City, UT 84060Off Market
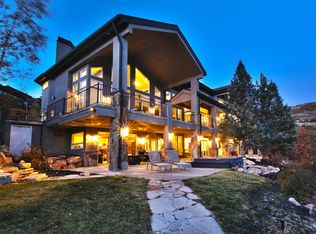
- $3,192,700-- bd3 ba2.2k sqft938 Aerie Dr, Park City, UT 84060Off Market
- $2,702,2004 bd5 ba3.6k sqft1039 Aerie Dr, Park City, UT 84060Off Market
- $6,911,200-- bd4 ba3.7k sqft1264 Aerie Dr, Park City, UT 84060Off Market
- $1,377,917-- bd2 ba4.3k sqft1264 Aerie Dr, Park City, UT 84060Off Market
Nearby schools
GreatSchools rating
- 9/10McPolin SchoolGrades: PK-5Distance: 1.2 mi
- 8/10Ecker Hill Middle SchoolGrades: 6-7Distance: 7 mi
- 7/10Park City High SchoolGrades: 10-12Distance: 1.1 mi
Get a cash offer in 3 minutes
Find out how much your home could sell for in as little as 3 minutes with a no-obligation cash offer.
Estimated market value
$9,072,300
Get a cash offer in 3 minutes
Find out how much your home could sell for in as little as 3 minutes with a no-obligation cash offer.
Estimated market value
$9,072,300
- Utah
- Summit County
- Park City
- 84060
- Masonic Hill
- 1156 Aerie Dr
