This beautiful Amish built home, constructed in 2022, offers a perfect blend of country living with modern convenience. Situated on a spacious 1.90 acre lot, the home boasts three bedrooms and two bathrooms, all in super clean, move in condition. The open floor plan features 9 foot ceilings that create a bright and airy feel throughout the home. The exterior is designed for durability with a metal roof and vertical metal siding, ensuring long lasting quality. The property includes a large attached two car garage with an expansive utility room ideal for housing the furnace and other essentials. Enjoy outdoor living on the large covered concrete front porch or the spacious covered back porch, perfect for relaxing or entertaining. The fenced in backyard offers privacy and security, making it an ideal space for pets or children to play. Located in a peaceful rural setting, yet conveniently close to town, this home provides the best of both worlds.
Sold
$330,000
1156 Blain Hwy, Waverly, OH 45690
3beds
1,920sqft
Single Family Residence
Built in 2022
1.9 Acres Lot
$342,400 Zestimate®
$172/sqft
$2,097 Estimated rent
Home value
$342,400
Estimated sales range
Not available
$2,097/mo
Zestimate® history
Owner options
List your home for rent
$2,097/mo
Rent Zestimate®
Find your next renter with Zillow Rental Manager. Plus, with online applications, you can quickly screen prospective tenants – for free.
$2,097/mo
Rent Zestimate®
Refinance and save
$2,089/mo
Est. payment
Refinancing to a lower rate could help reduce your monthly payments and save thousands over the life of the loan.
$2,089/mo
Est. payment
Explore your selling options
Work with a Zillow partner agent
Leverage their expertise and Zillow's premium Showcase listings to get your home seen by more buyers.
Get startedList with your own agent
Get your home in front of millions of buyers by listing it on Zillow.
Learn how to do itSell it yourself
Take full control of how buyers see your home on Zillow by listing For Sale by Owner (FSBO).
List your homeWhat's special
Open floor planSpacious covered back porchExpansive utility roomFenced in backyardMetal roof
Zillow last checked:
Listing updated:
Listed by:
Tammy Miller,
ERA Martin & Associates (C)
Bought with:
Alison Carroll, 2009003468
ERA Martin & Associates (C)
Source: Scioto Valley AOR,MLS#: 197666
Facts & features
Interior
Bedrooms & bathrooms
- Bedrooms: 3
- Bathrooms: 2
- Full bathrooms: 2
- Main level bathrooms: 2
- Main level bedrooms: 3
Rooms
- Room types: Living Room, Kitchen, Bedroom, Bath, Other, Laundry
Bedroom 1
- Description: Flooring(Carpet)
- Level: Main
- Area: 240.25
- Dimensions: 15.5 x 15.5
Bedroom 2
- Description: Flooring(Vinyl Plank)
- Level: Main
- Area: 166.37
- Dimensions: 13.1 x 12.7
Bedroom 3
- Description: Flooring(Vinyl Plank)
- Level: Main
- Area: 167.68
- Dimensions: 13.1 x 12.8
Bathroom 1
- Description: Flooring(Vinyl Plank)
- Level: Main
- Area: 132.31
- Dimensions: 13.1 x 10.1
Bathroom 2
- Description: Flooring(Vinyl Plank)
- Level: Main
- Area: 89.6
- Dimensions: 11.2 x 8
Kitchen
- Description: Flooring(Vinyl Plank)
- Level: Main
- Area: 297.46
- Dimensions: 21.4 x 13.9
Living room
- Description: Flooring(Vinyl Plank)
- Level: Main
- Area: 325.28
- Dimensions: 21.4 x 15.2
Heating
- Electric, Forced Air
Cooling
- Heat Pump
Appliances
- Included: Dryer, Washer, Dishwasher, Microwave, Range, Refrigerator, Electric Water Heater
- Laundry: Laundry Room
Features
- Flooring: Vinyl Plank, Carpet
- Windows: Double Pane Windows
- Basement: Crawl Space
Interior area
- Total structure area: 1,920
- Total interior livable area: 1,920 sqft
Property
Parking
- Total spaces: 2
- Parking features: 2 Car, Attached, Gravel
- Attached garage spaces: 2
- Has uncovered spaces: Yes
Features
- Levels: One
- Patio & porch: Porch-Covered
Lot
- Size: 1.9 Acres
Details
- Parcel number: 13150227, 131502105
Construction
Type & style
- Home type: SingleFamily
- Property subtype: Single Family Residence
Materials
- Other
- Roof: Metal
Condition
- Year built: 2022
Utilities & green energy
- Sewer: Other
- Water: Public
Community & HOA
Community
- Subdivision: No Subdivision
Location
- Region: Waverly
Financial & listing details
- Price per square foot: $172/sqft
- Annual tax amount: $3,221
- Date on market: 4/4/2025
Price history
Price history is unavailable.
Public tax history
Tax history is unavailable.
Neighborhood: 45690
Nearby homes
- $16,350-- bd-- ba-- sqft1191 Blain Hwy, Waverly, OH 45690Off Market
- $6,300-- bd-- ba-- sqft1191 Blain Hwy, Waverly, OH 45690Off Market
- $227,9003 bd2 ba1.6k sqft1043 Blain Hwy, Waverly, OH 45690Off Market
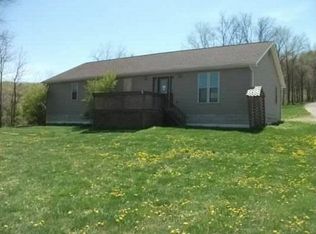
- $20,170-- bd-- ba-- sqft1205 Blain Hwy, Waverly, OH 45690Off Market
- $3,300-- bd-- ba-- sqft1205 Blain Hwy, Waverly, OH 45690Off Market
- $334,3003 bd2 ba1.9k sqft1156 Blain Hwy, Waverly, OH 45690Off Market
- $200,300-- bd2 ba2.2k sqft1035 Blain Hwy, Waverly, OH 45690Off Market
- $139,100-- bd1 ba1.4k sqft1251 Blain Hwy, Waverly, OH 45690Off Market
Nearby schools
GreatSchools rating
- 7/10Waverly Intermediate SchoolGrades: 3-5Distance: 4.2 mi
- 5/10Waverly Junior High SchoolGrades: 6-8Distance: 4.2 mi
- 4/10Waverly High SchoolGrades: 9-12Distance: 4.3 mi
Schools provided by the listing agent
- Elementary: Waverly CSD
- Middle: Waverly CSD
- High: Waverly CSD
Source: Scioto Valley AOR. This data may not be complete. We recommend contacting the local school district to confirm school assignments for this home.


Get pre-qualified for a loan
At Zillow Home Loans, we can pre-qualify you in as little as 5 minutes with no impact to your credit score.An equal housing lender. NMLS #10287.
- Ohio
- Ross County
- Waverly
- 45690
- 1156 Blain Hwy
Nearby cities
Nearby zip codes
Other Waverly Topics
